Leave a Message

Thank you for your message. I will be in touch with you shortly.

25310 N Lakeside Drive
SEE ALL PHOTOS
25310 N Lakeside Drive
Courtesy of Berkshire Hathaway HomeService AZ Properties, Shanna M Archambault Listing Contact:  
Sold

25310 N Lakeside Drive

25310 N Lakeside Drive, Paulden, AZ 86334

$259,900
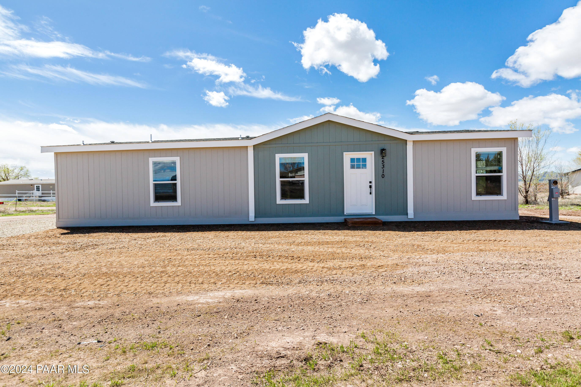
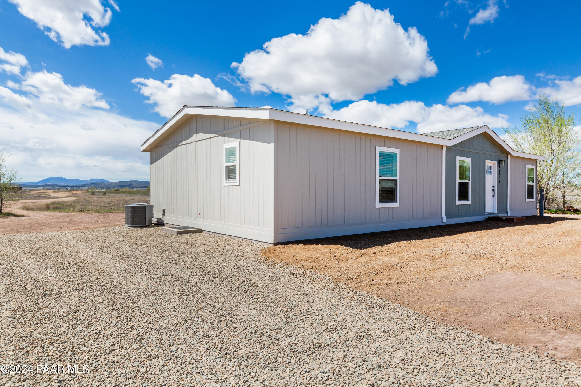
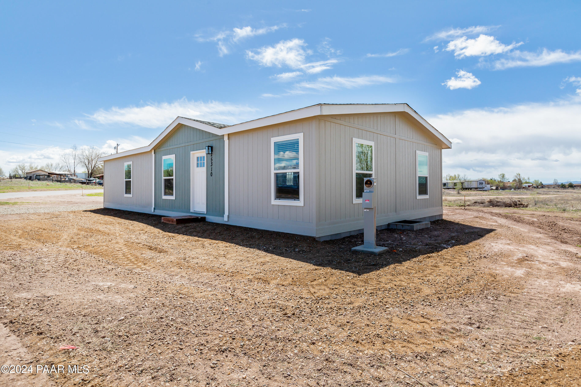
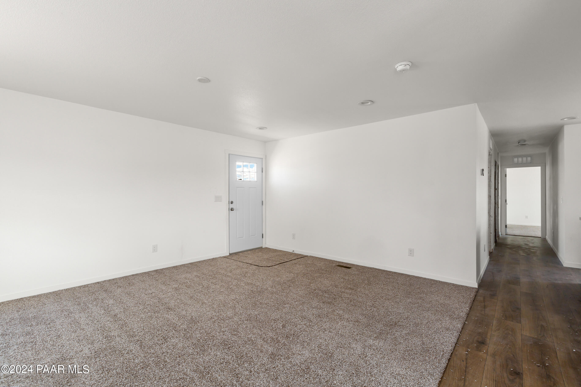
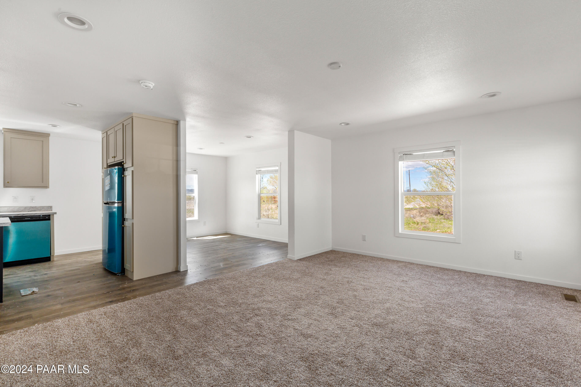
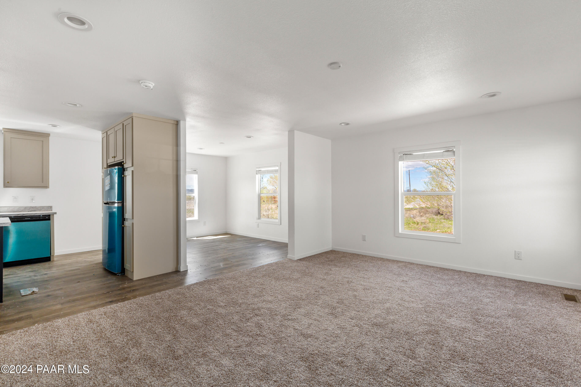
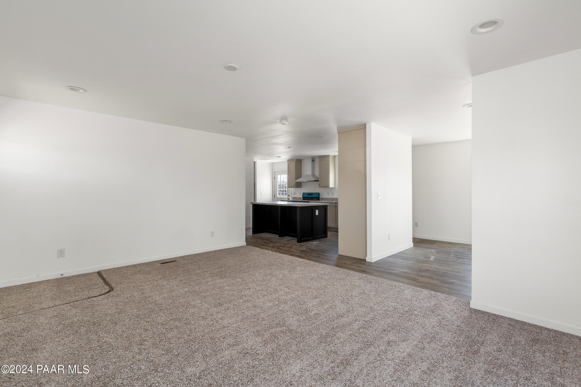
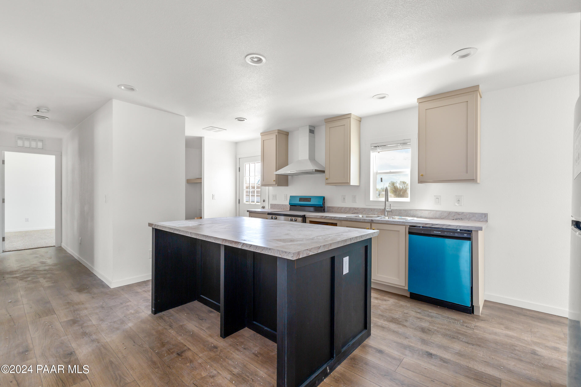
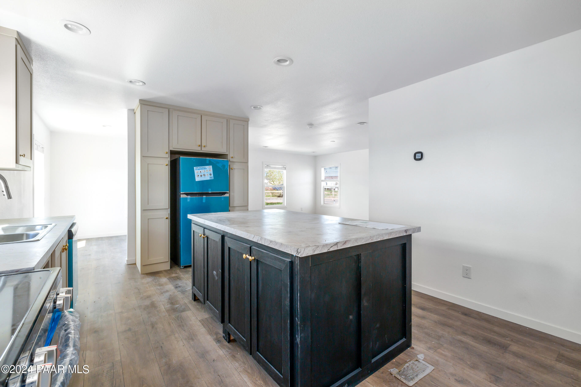
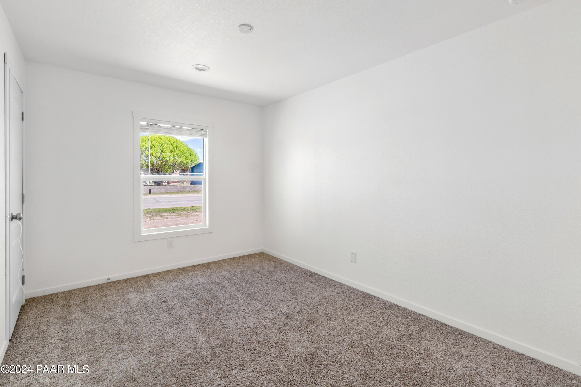
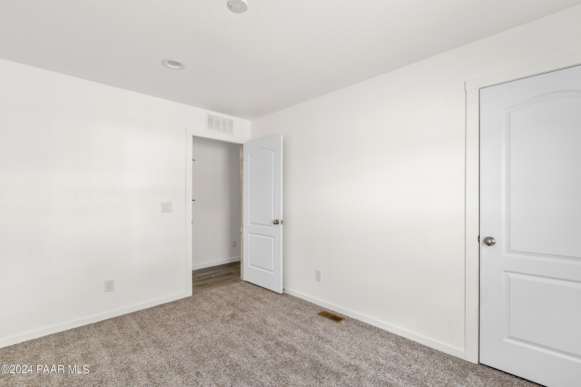
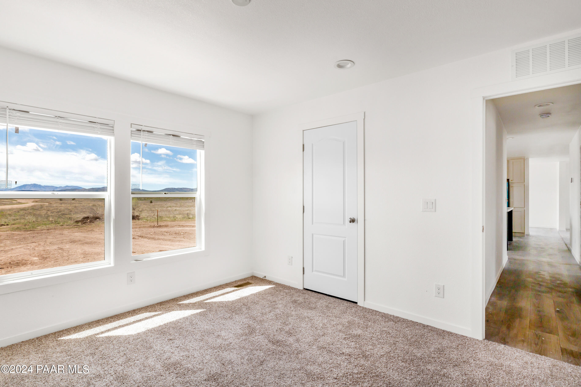
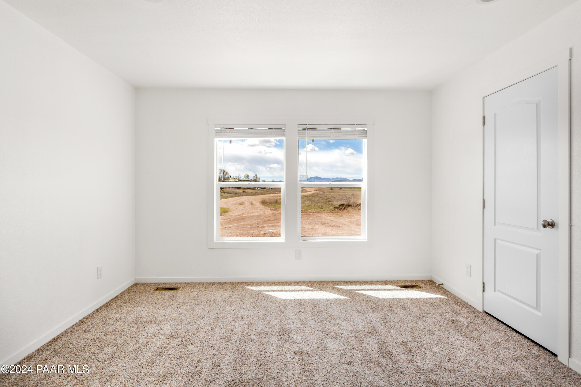
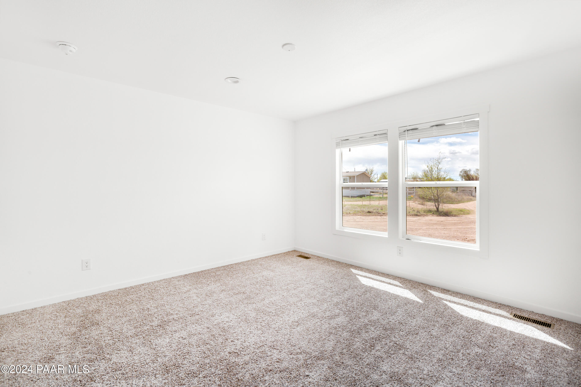
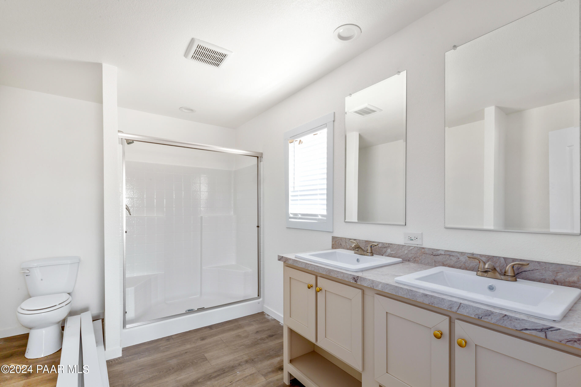
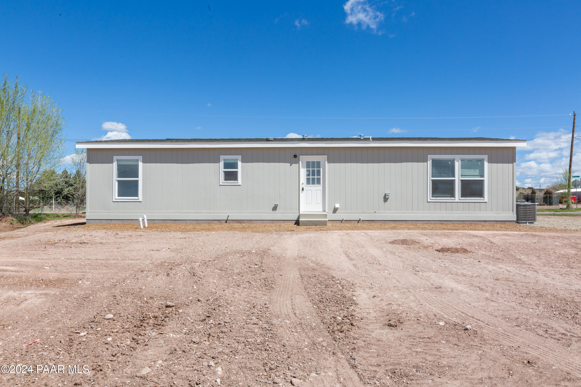
Welcome to the future of comfortable living with the 2024 Clayton Homes doublewide manufactured home. This Energy Star rated residence boasts smart Panel exterior siding paired with weather-resistant house wrap, ensuring durability and efficiency year-round. Stepping inside, you're greeted by a charming Craftsman-style front door leading to a spacious interior adorned with DuraCraft cabinets, complemented by a Formica backsplash and 42'' overheads. The kitchen is equipped with stainless steel appliances, including a refrigerator, smooth top range, dishwasher, and a 36'' European range hood. Entertaining is a breeze with the kitchen island and adjoining dining area, perfect for hosting gatherings with friends and family. Phister faucets adorn every sink, while LED recessed lights

3
beds

2
baths

1,369 Sq.Ft. LIVING AREA

9,147.6 Sq.Ft. lot

Features & Amenities

Interior

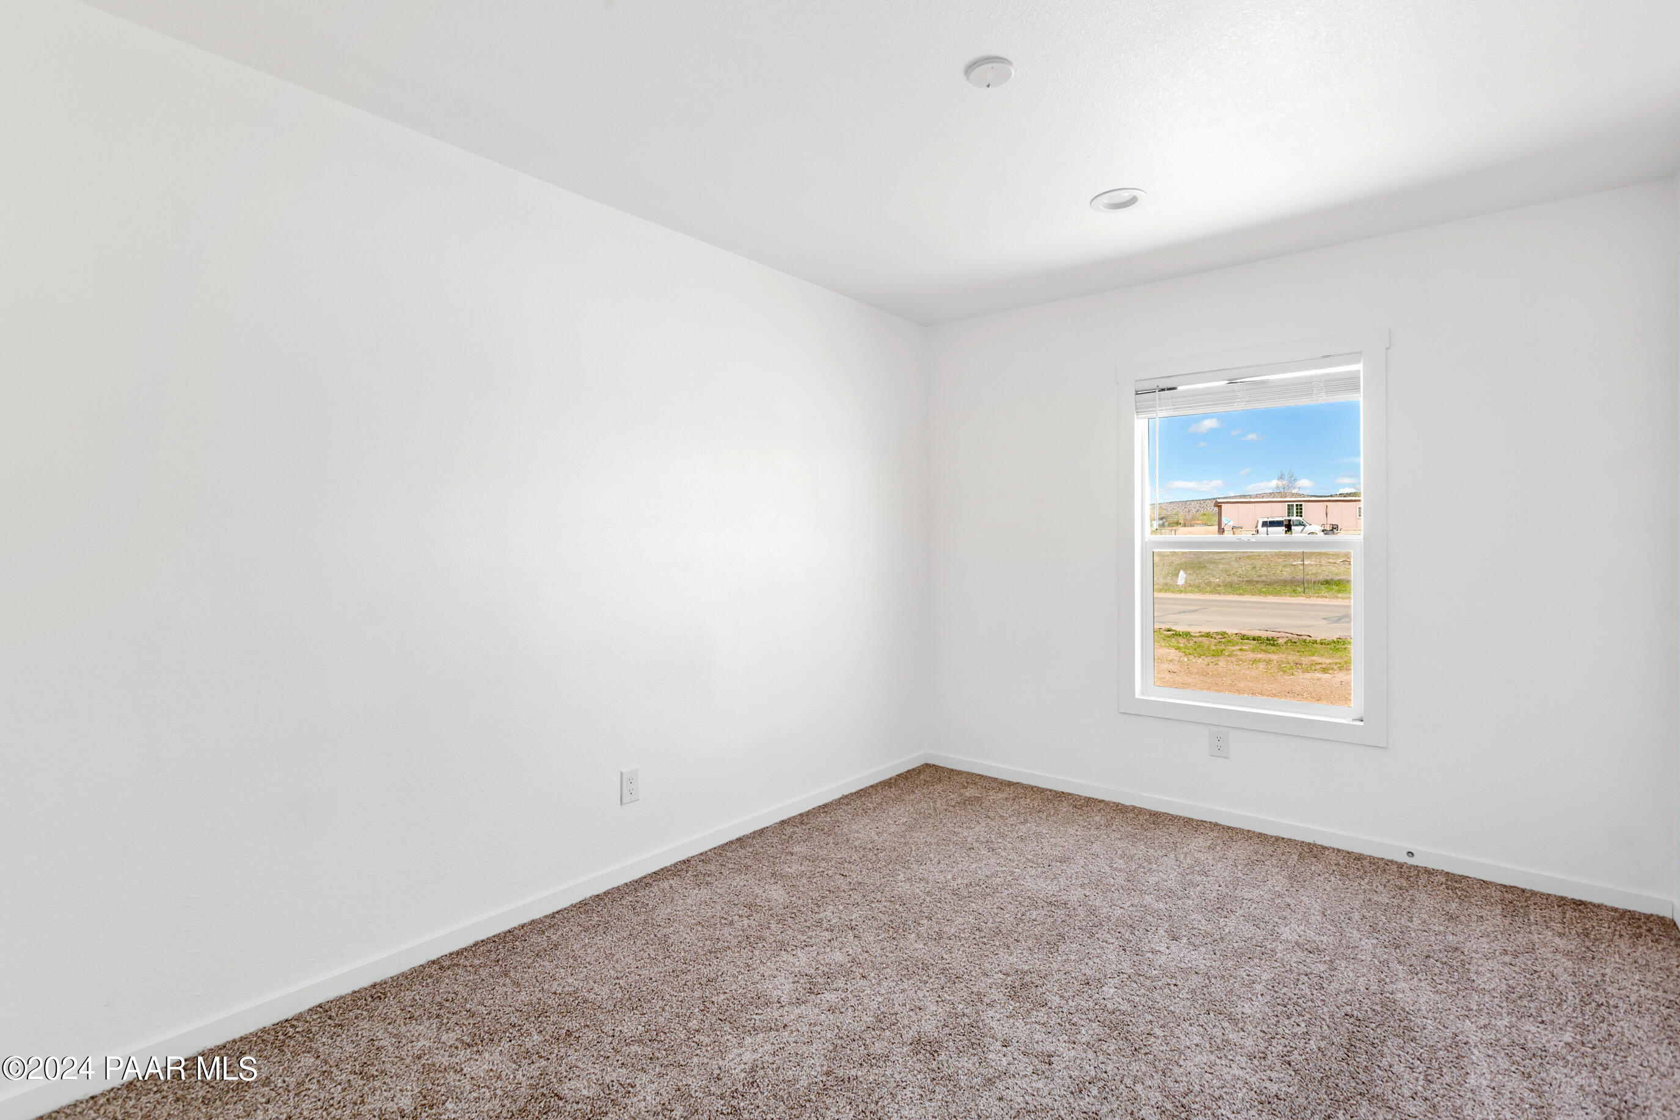
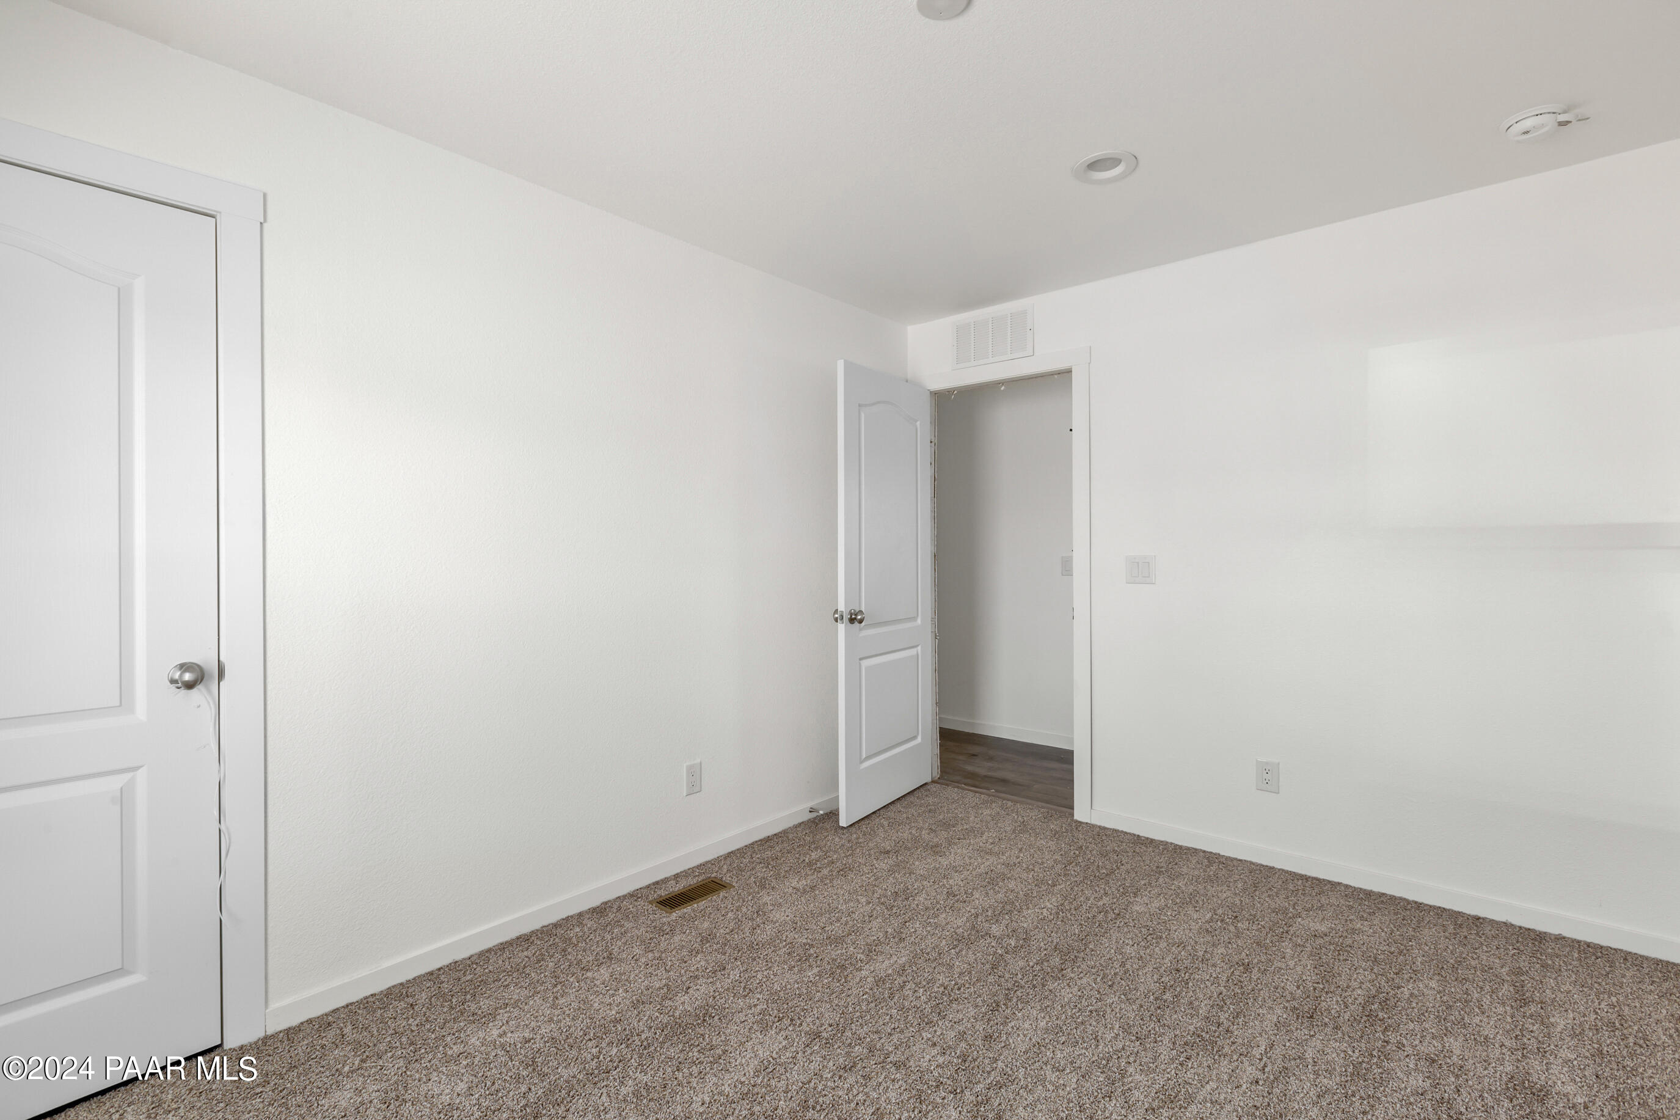
  • total bedrooms3
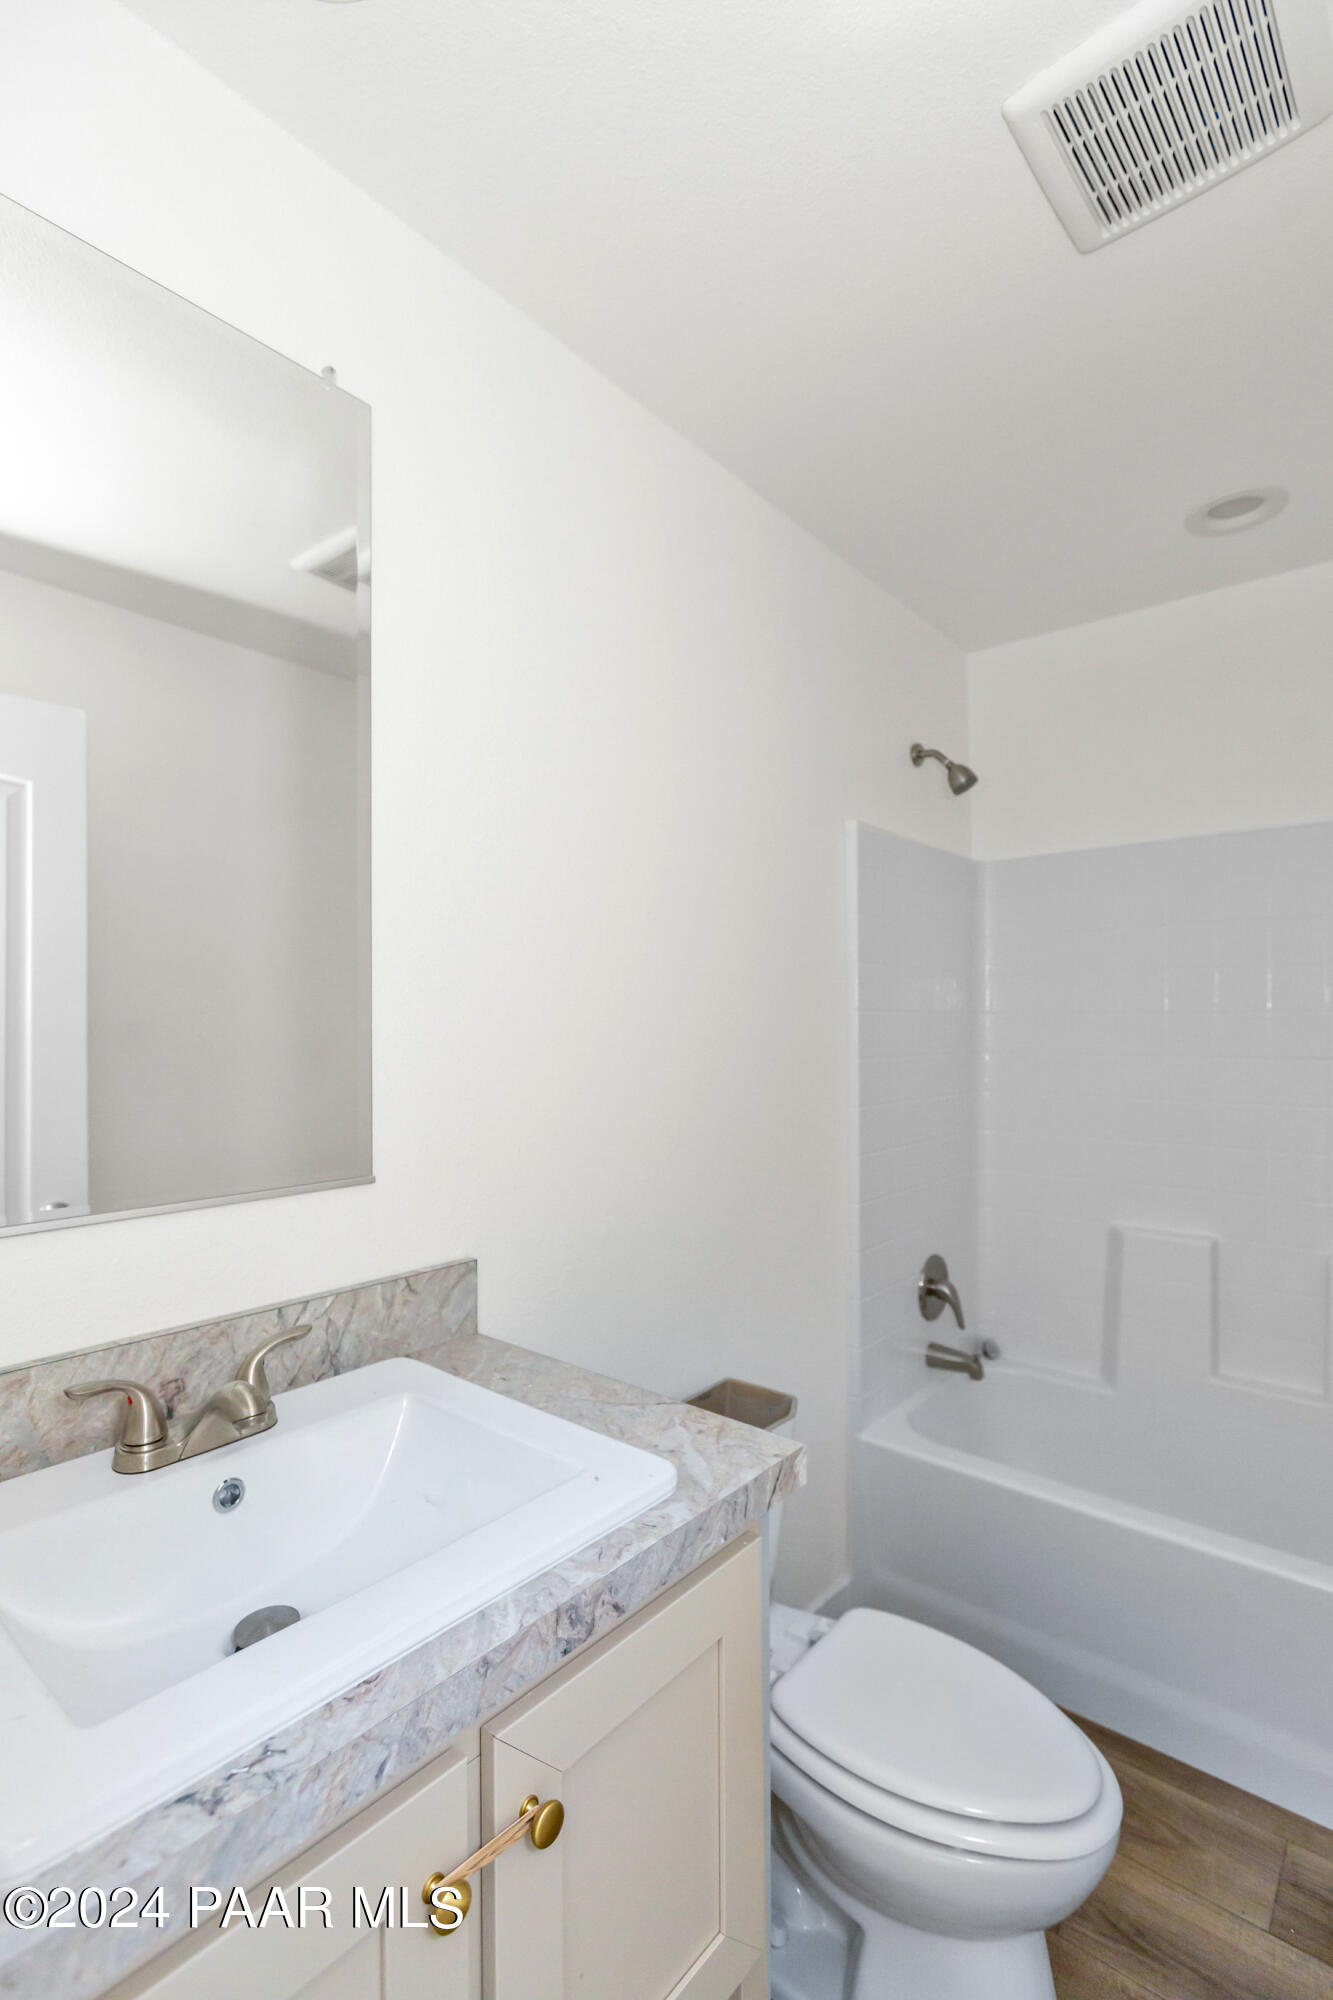
  • Total bathrooms2
  • full bathroom1
  • three quarter bathroom1
  • Flooring Carpet, Vinyl
  • APPLIANCES Dishwasher, Electric Range, ENERGY STAR Qualified Appliances, Refrigerator
  • other interior Features Formal Dining, Kitchen Island, See Remarks, Walk-In Closet(s), Wash/Dry Connection

Area & Lot

  • Status Sold
  • Date Sold September 16, 2024
  • Living Area1,369 Sq.Ft.
  • Total Area1,369 Sq.Ft.
  • Lot Area9,147.6 Sq.Ft.
  • MLS® ID1063791
  • TypeManufactured-Mobile
  • YEAR BUILT2024
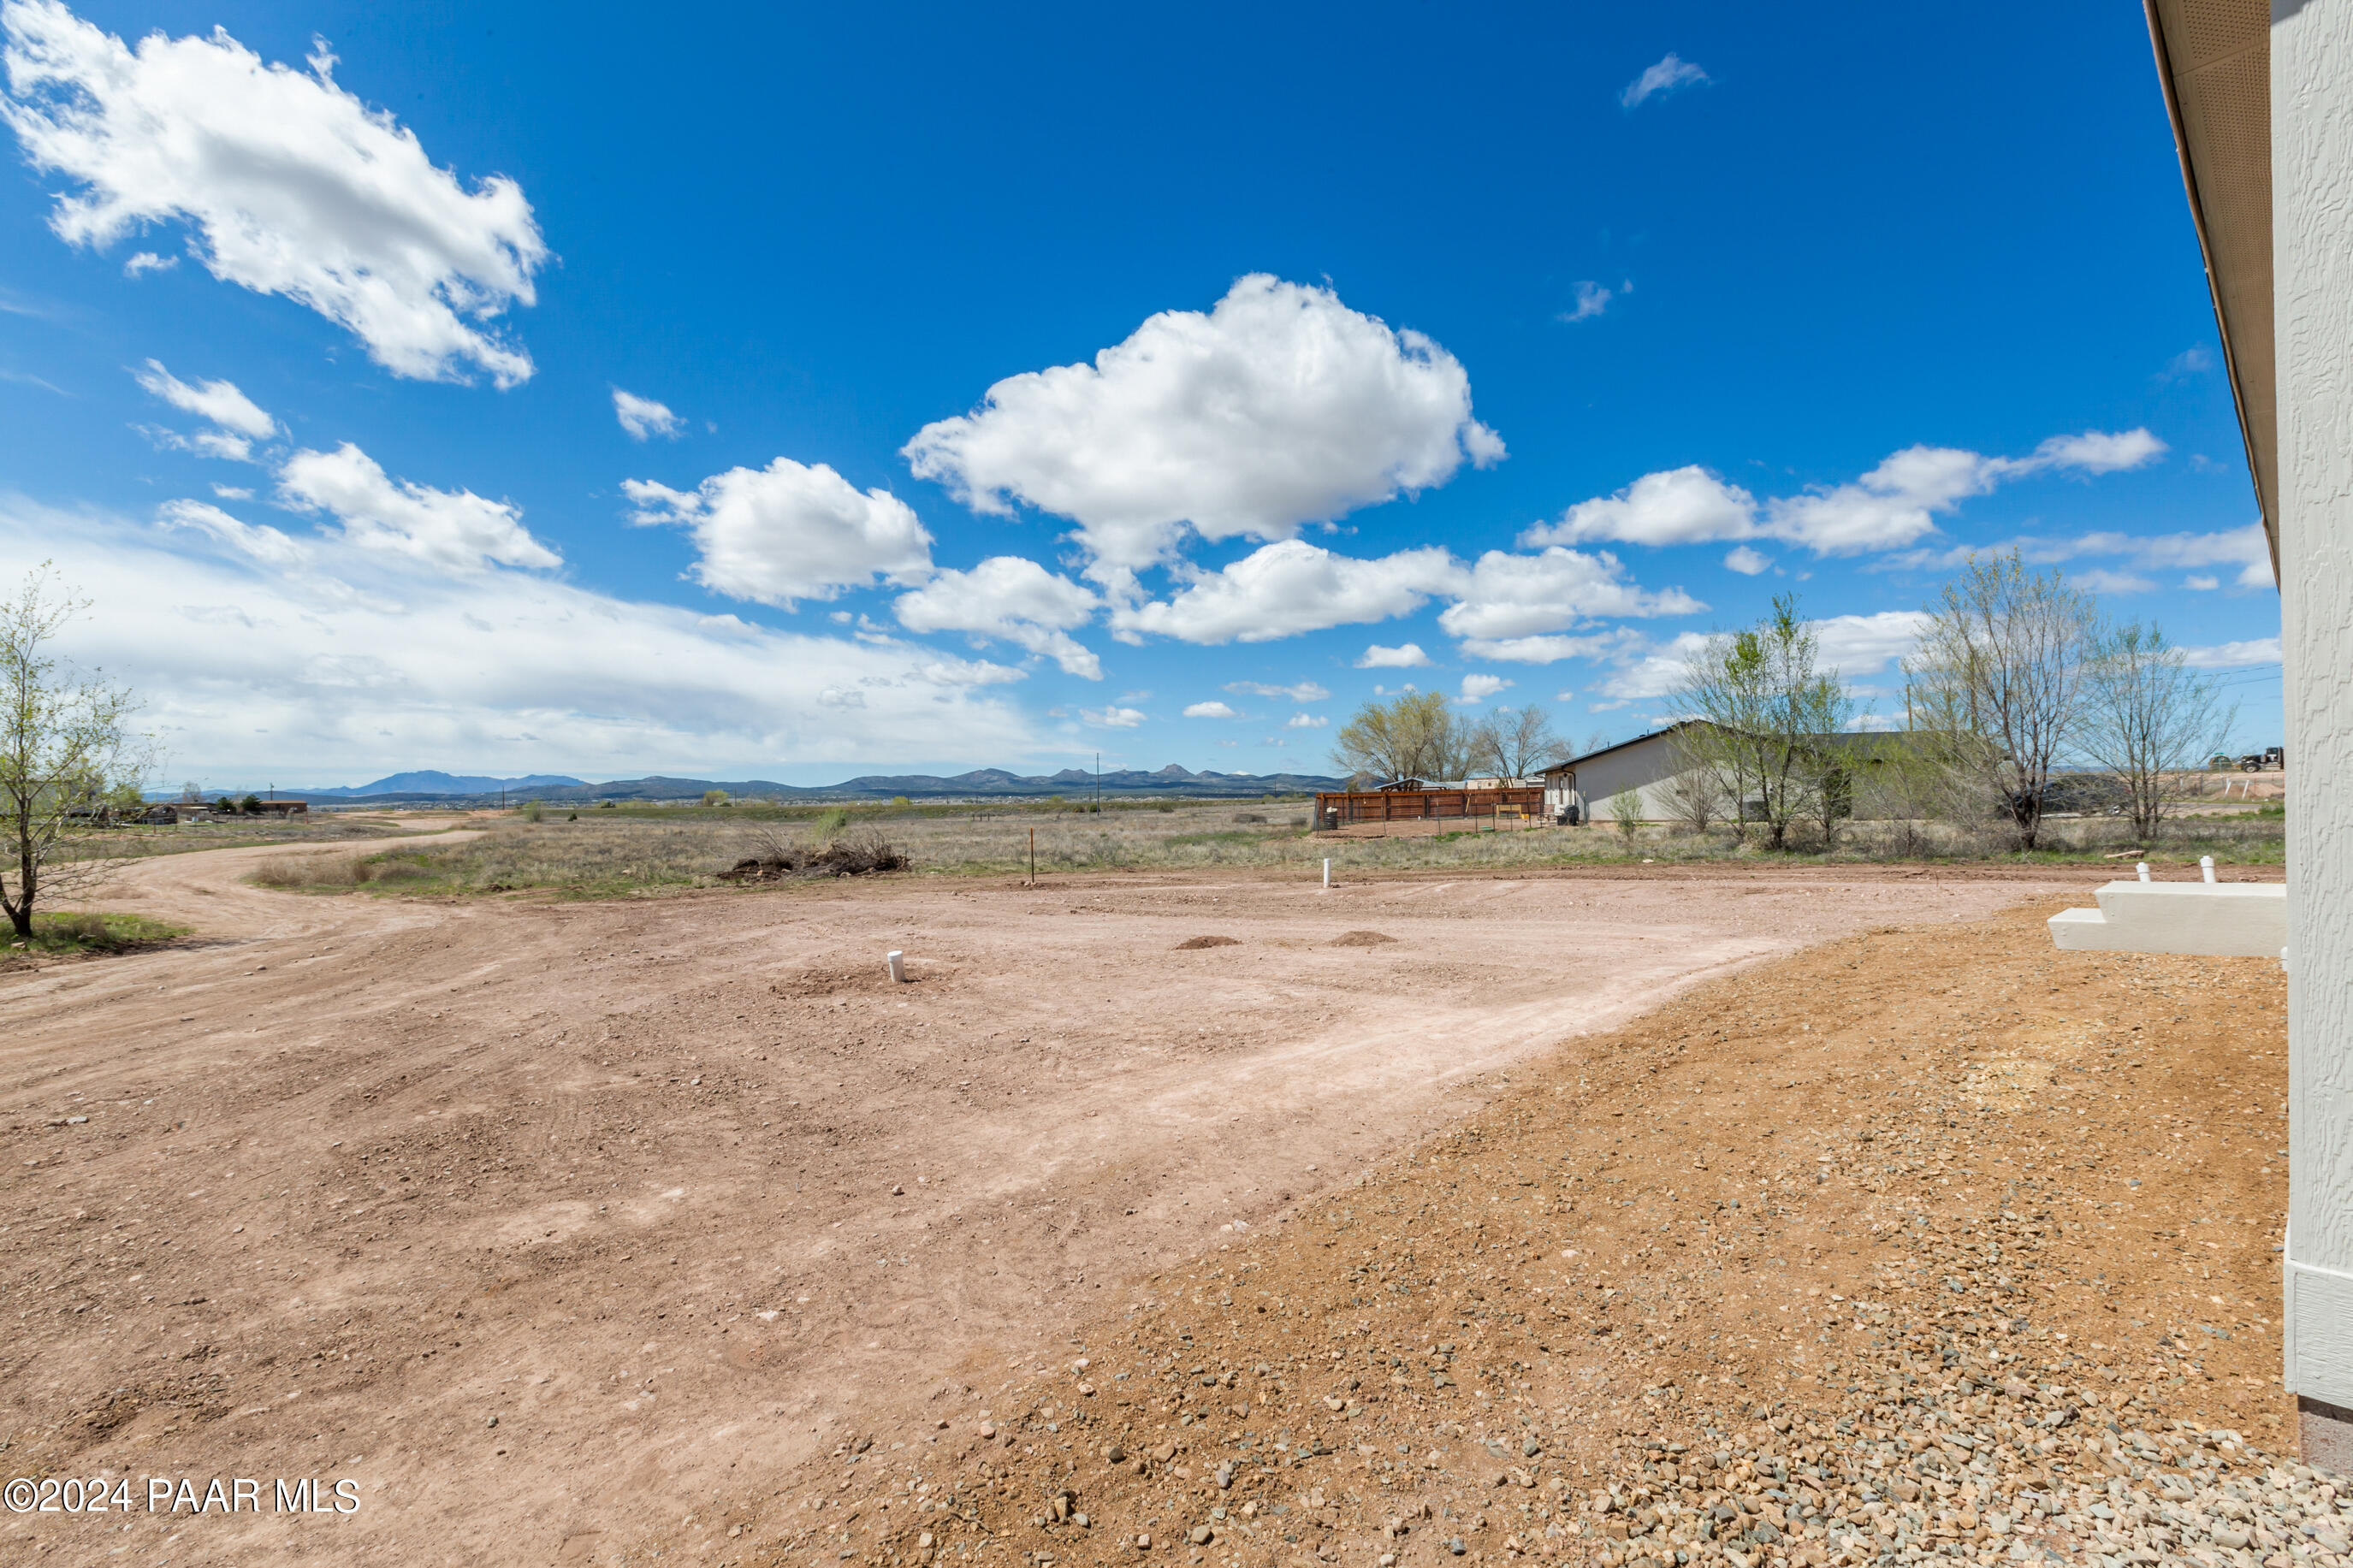
  • View DescriptionMountain(s)

Exterior

  • STORIES1
  • water SourcePrivate
  • utilitiesUnderground Utilities, WWT - Septic Conv
  • roofComposition
  • HEAT TYPEElectric, Heat Pump
  • AIR CONDITIONINGCentral Air, Heat Pump
  • security FeaturesSmoke Detector(s)
  • other exterior FeaturesDriveway Gravel

Financial

  • Sales Price$259,900
  • Real Estate Tax $42/yr
  • Zoning RUC-2A

Work With Jess

Experience a modern and personalized approach to Arizona real estate with trusted guidance tailored to your goals.

Follow Me on Instagram