Leave a Message

Thank you for your message. I will be in touch with you shortly.

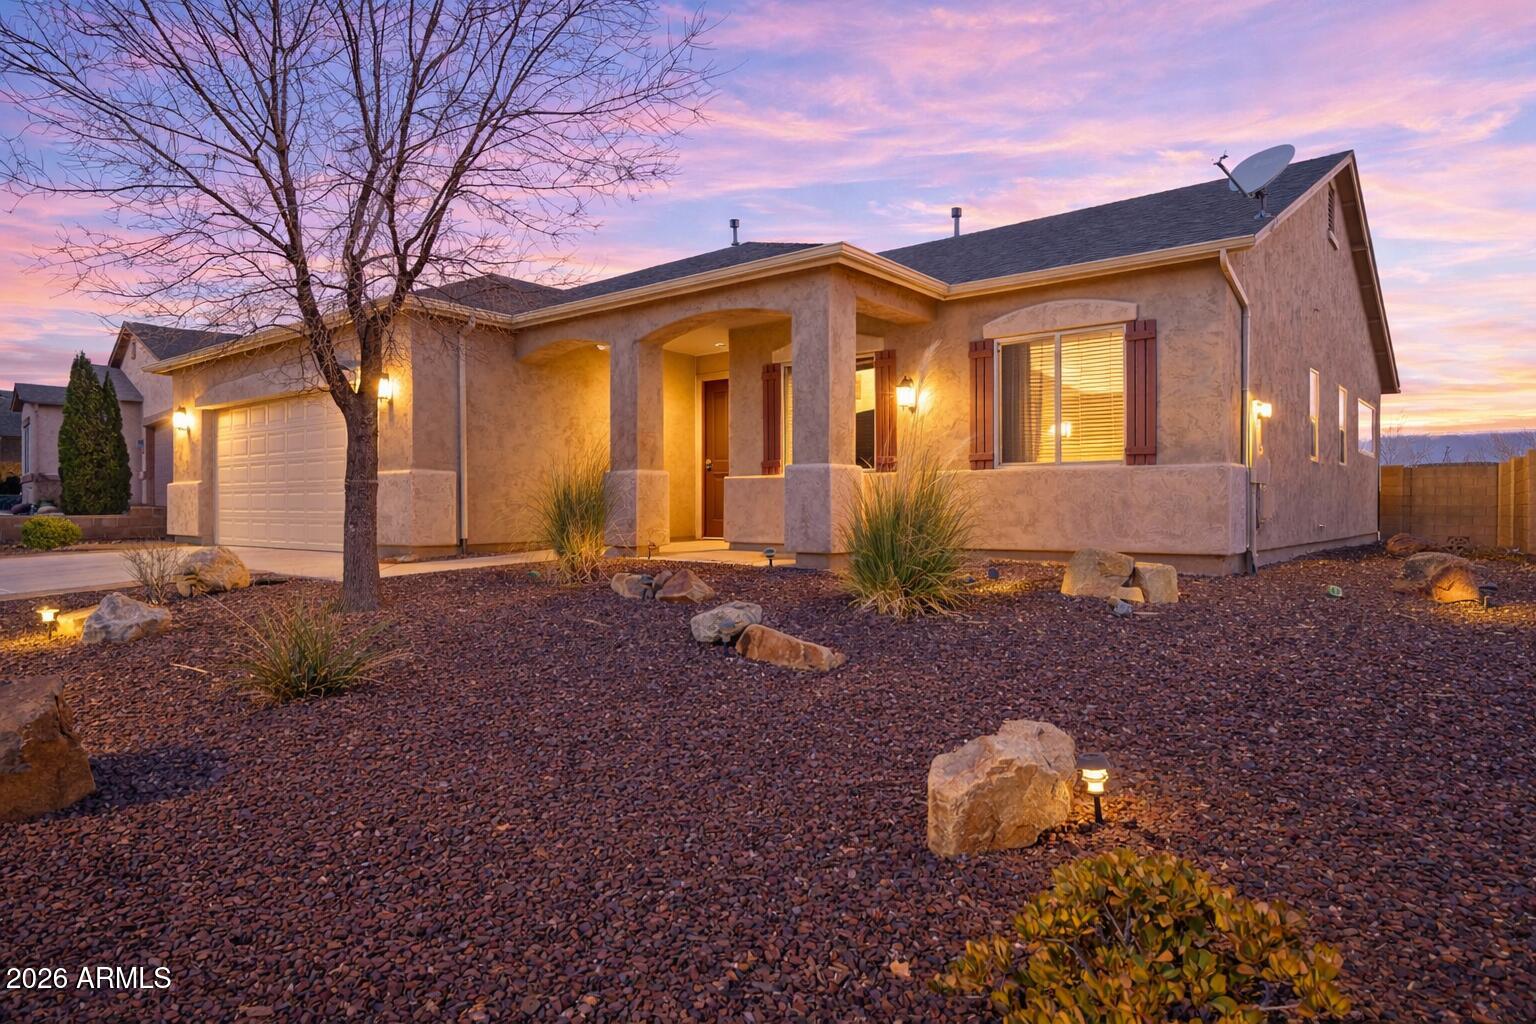
Single-story stucco home with a covered entry and rock landscaping at dusk.
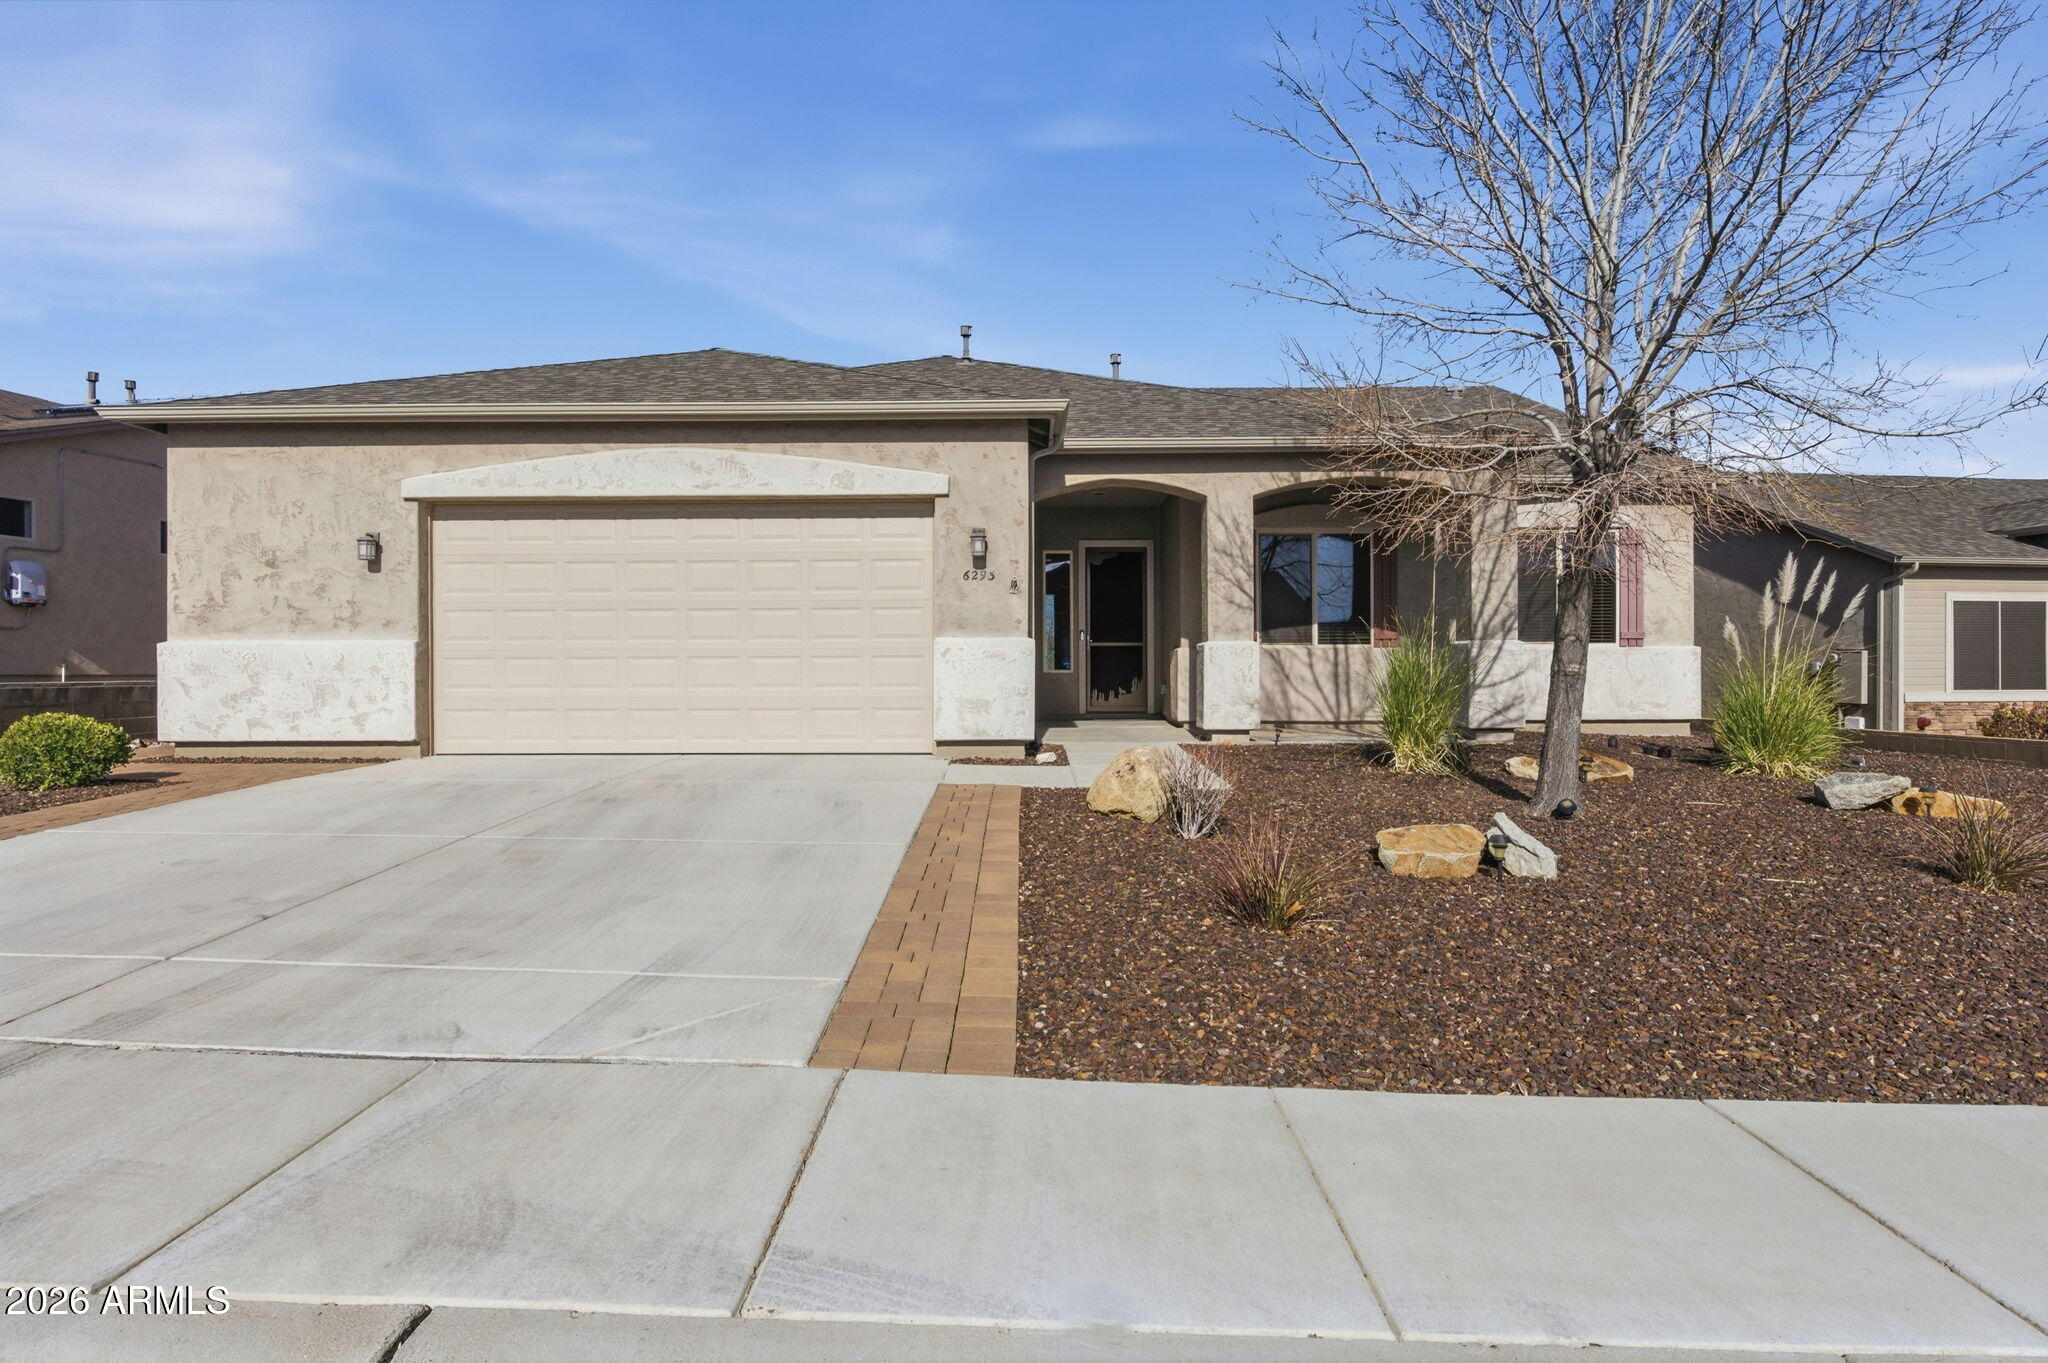
Single-story stucco home with a two-car garage, broad driveway, and desert rock landscaping.
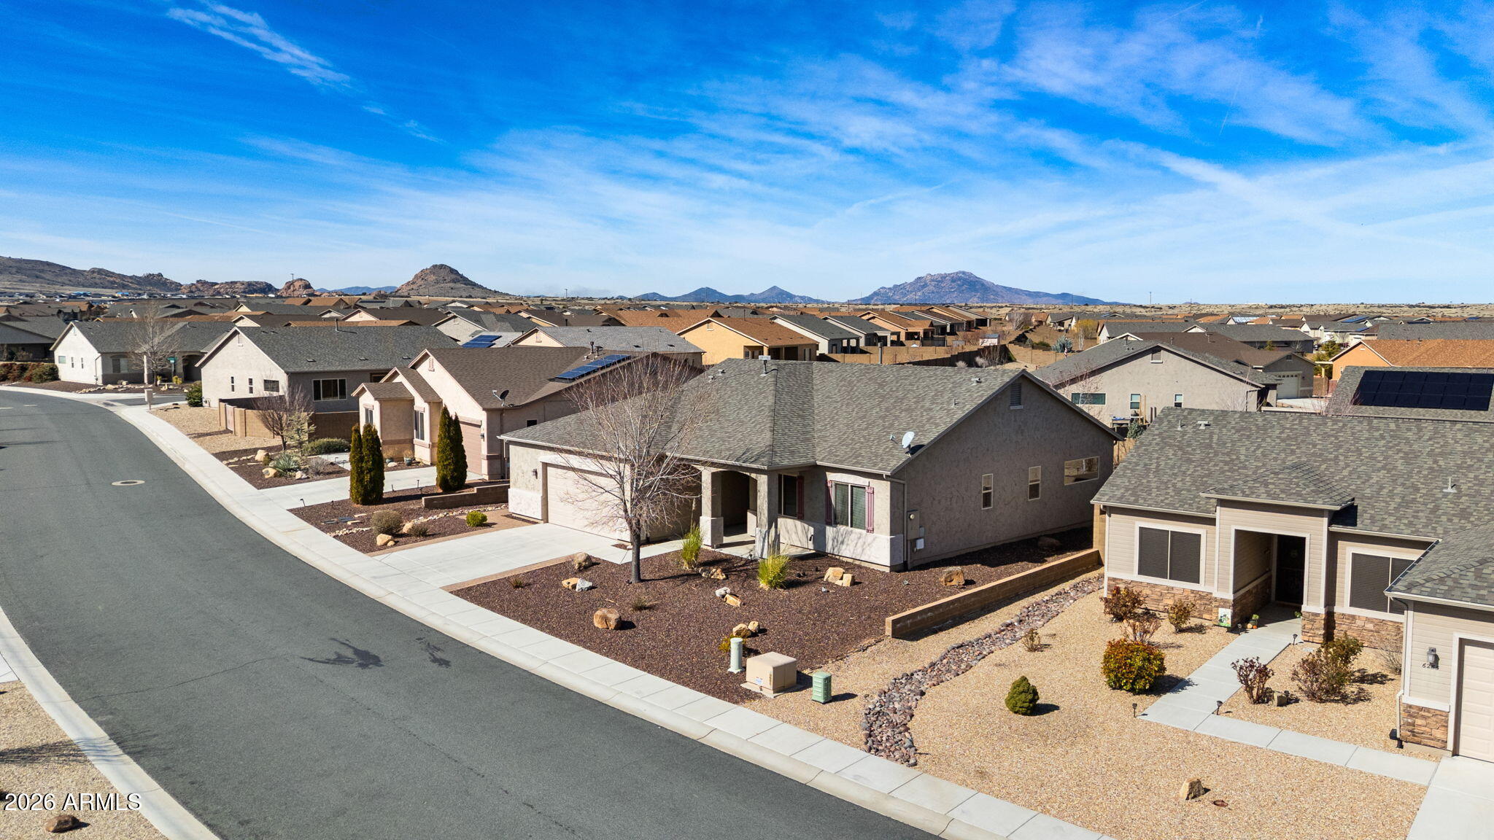
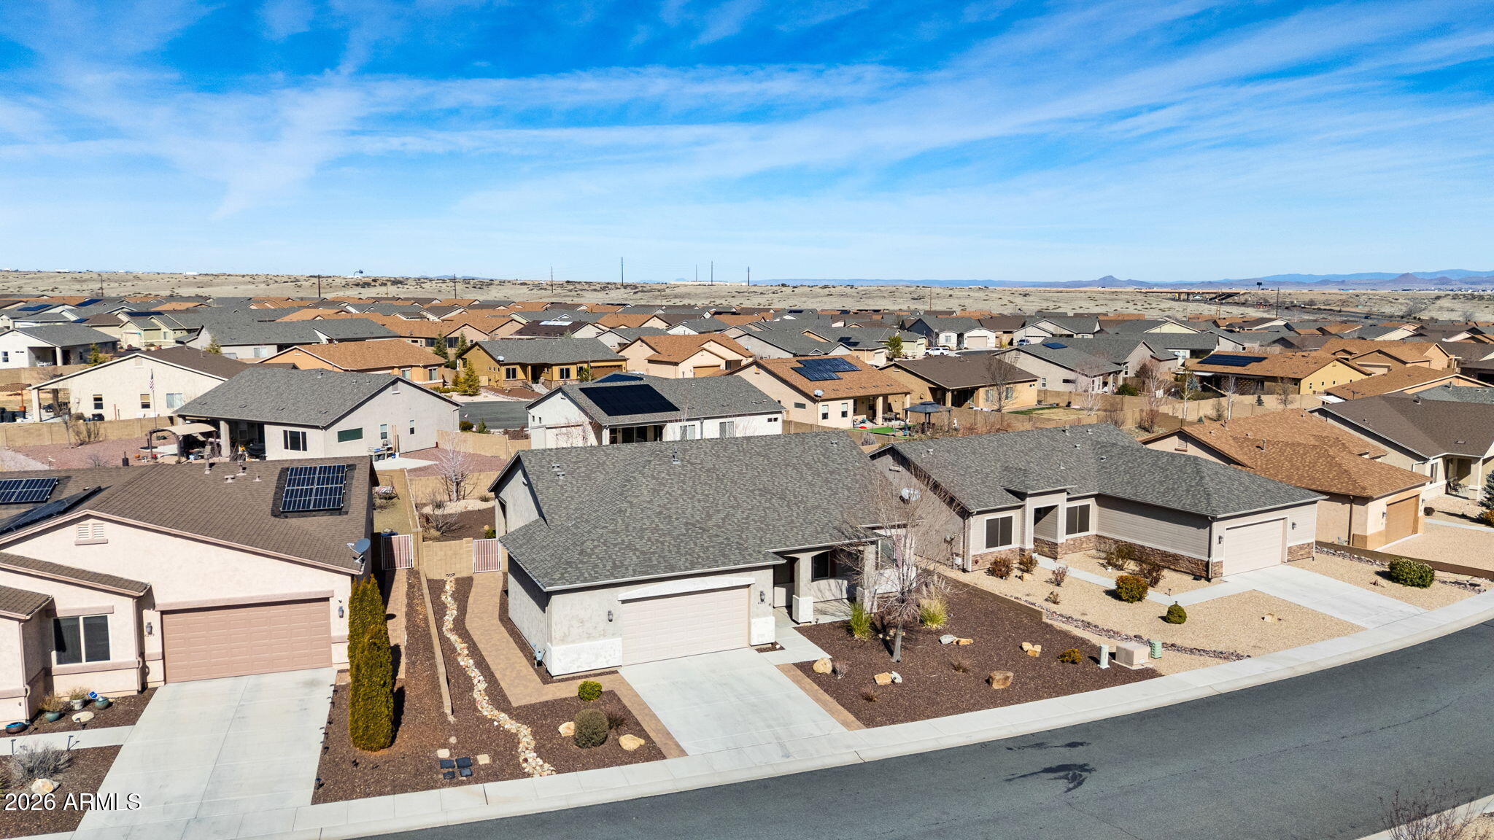
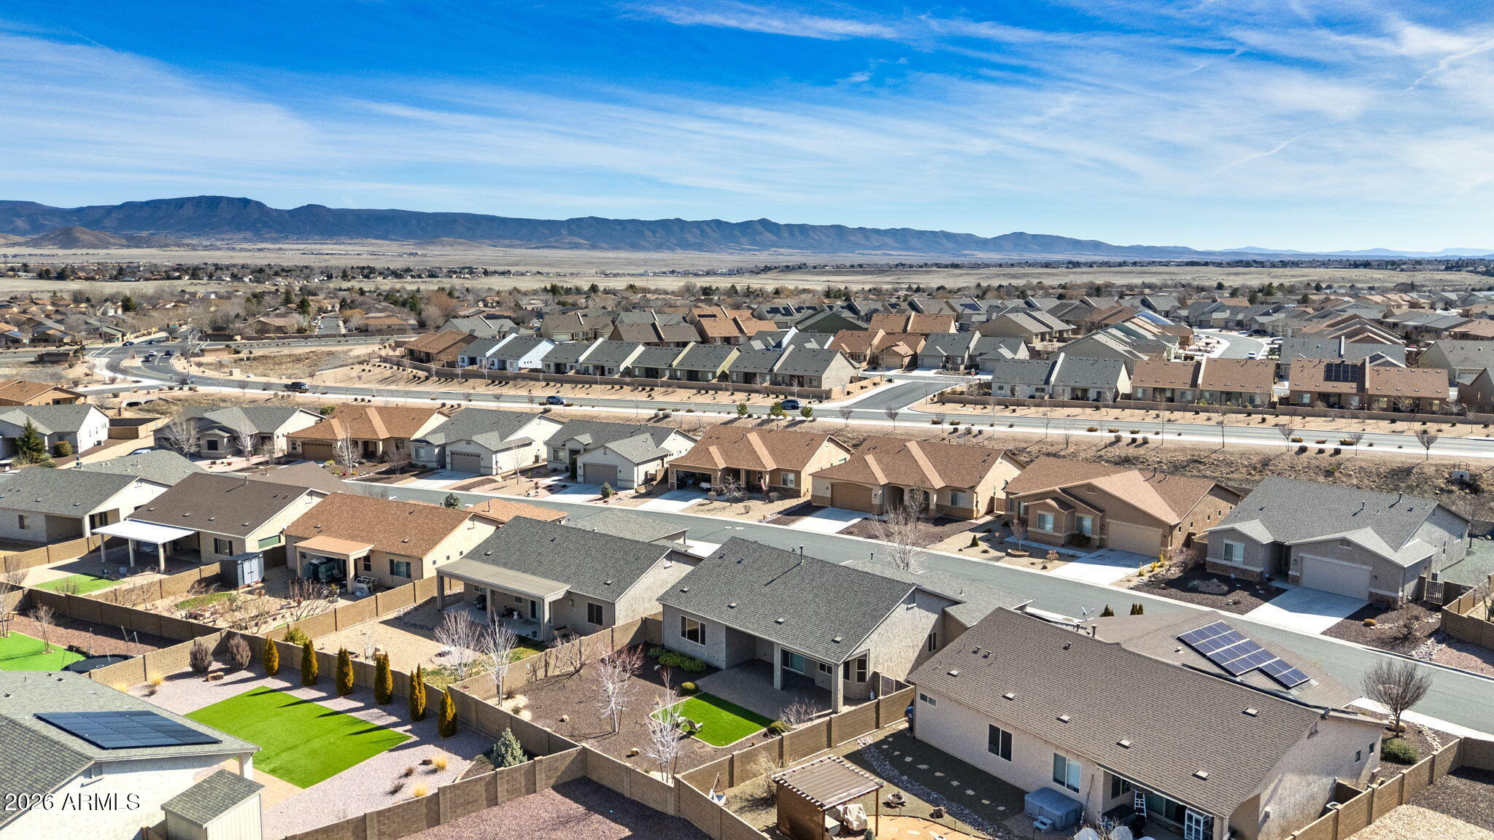
Single-story stucco home with desert landscaping, surrounded by a Prescott Valley neighborhood and distant rocky mountains.
Single-story stucco home with a two-car garage, desert landscaping, and neighboring homes.
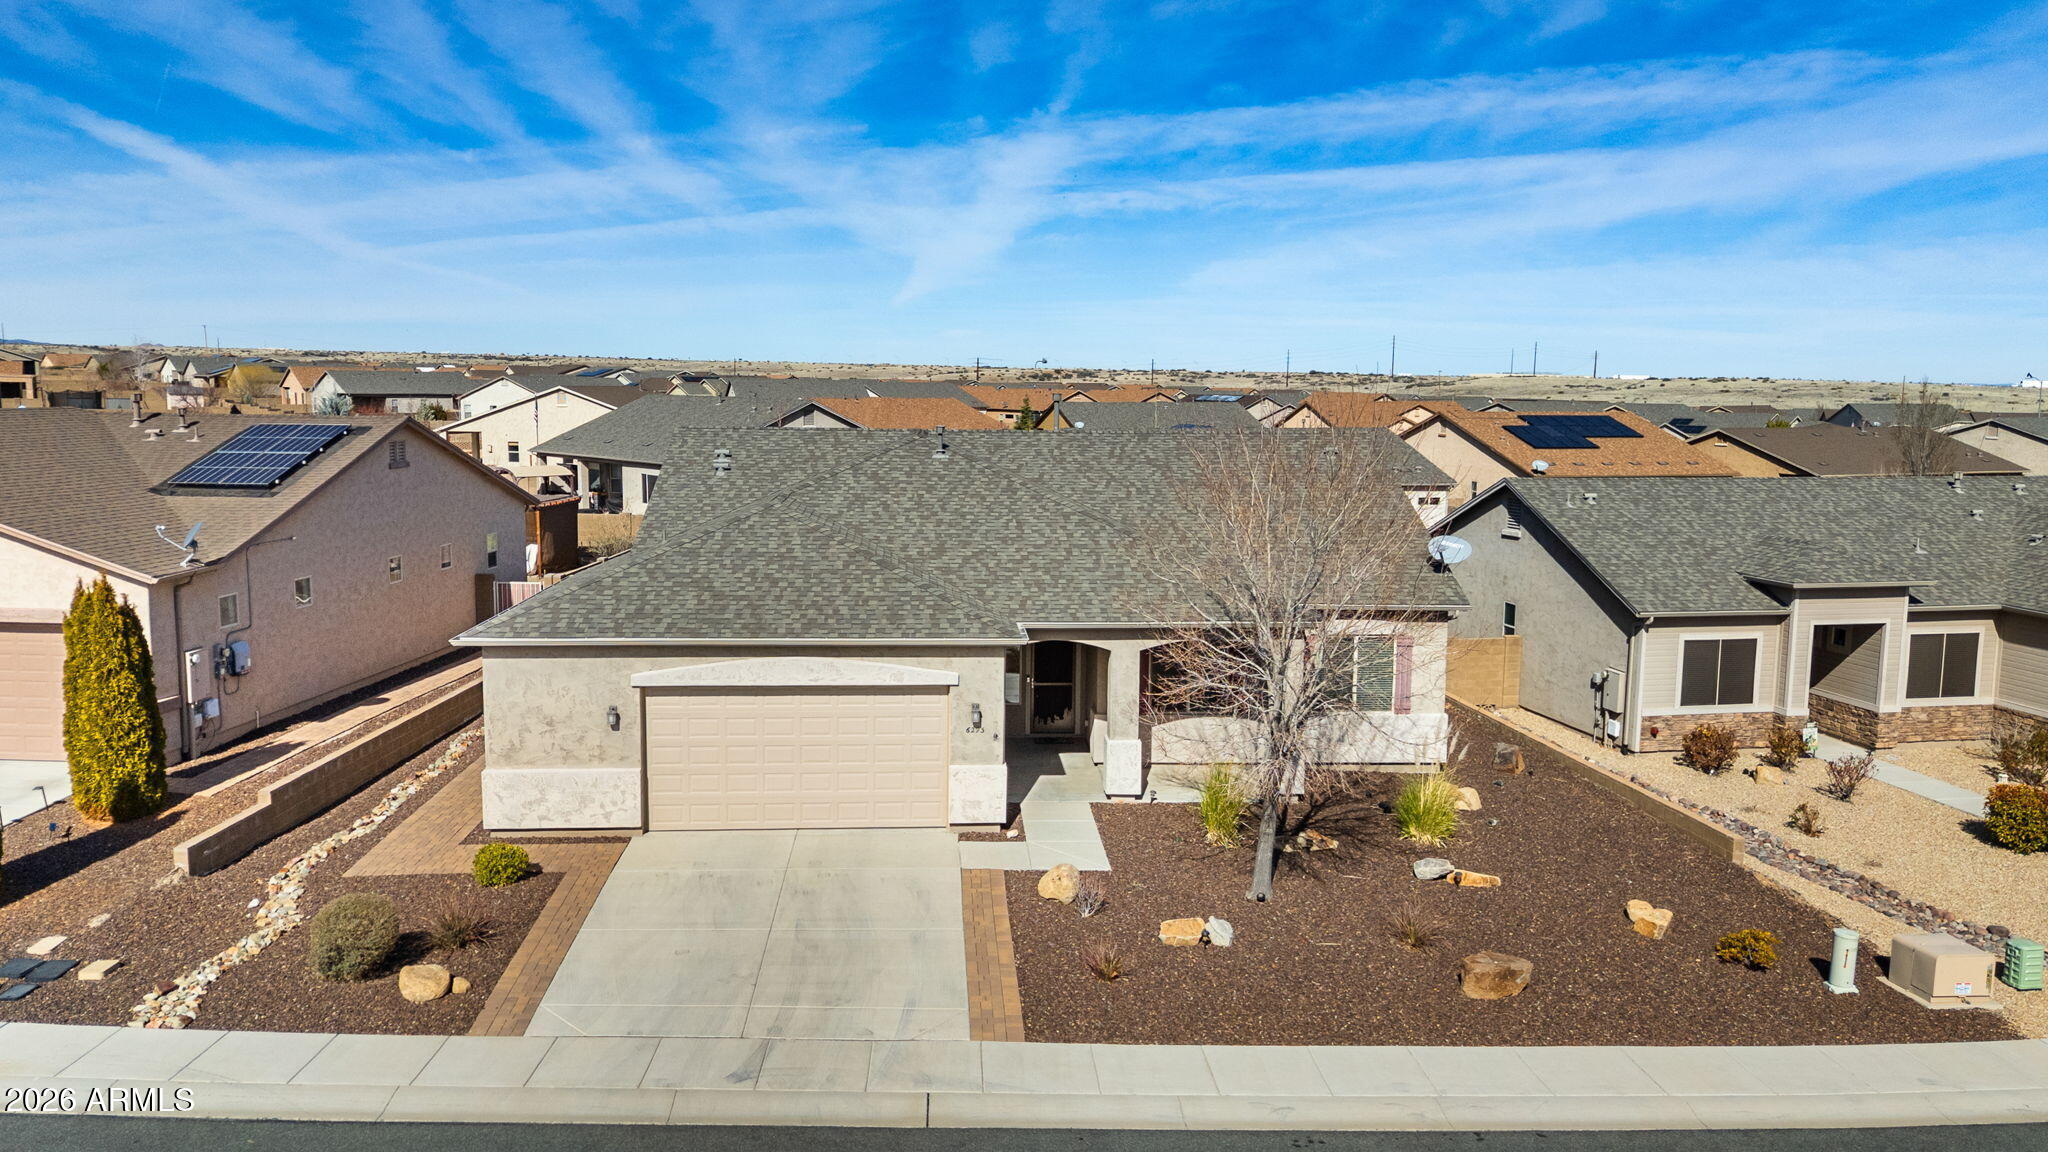
Gray-roofed single-story home with a two-car garage and desert landscaping, viewed from above in a residential neighborhood.
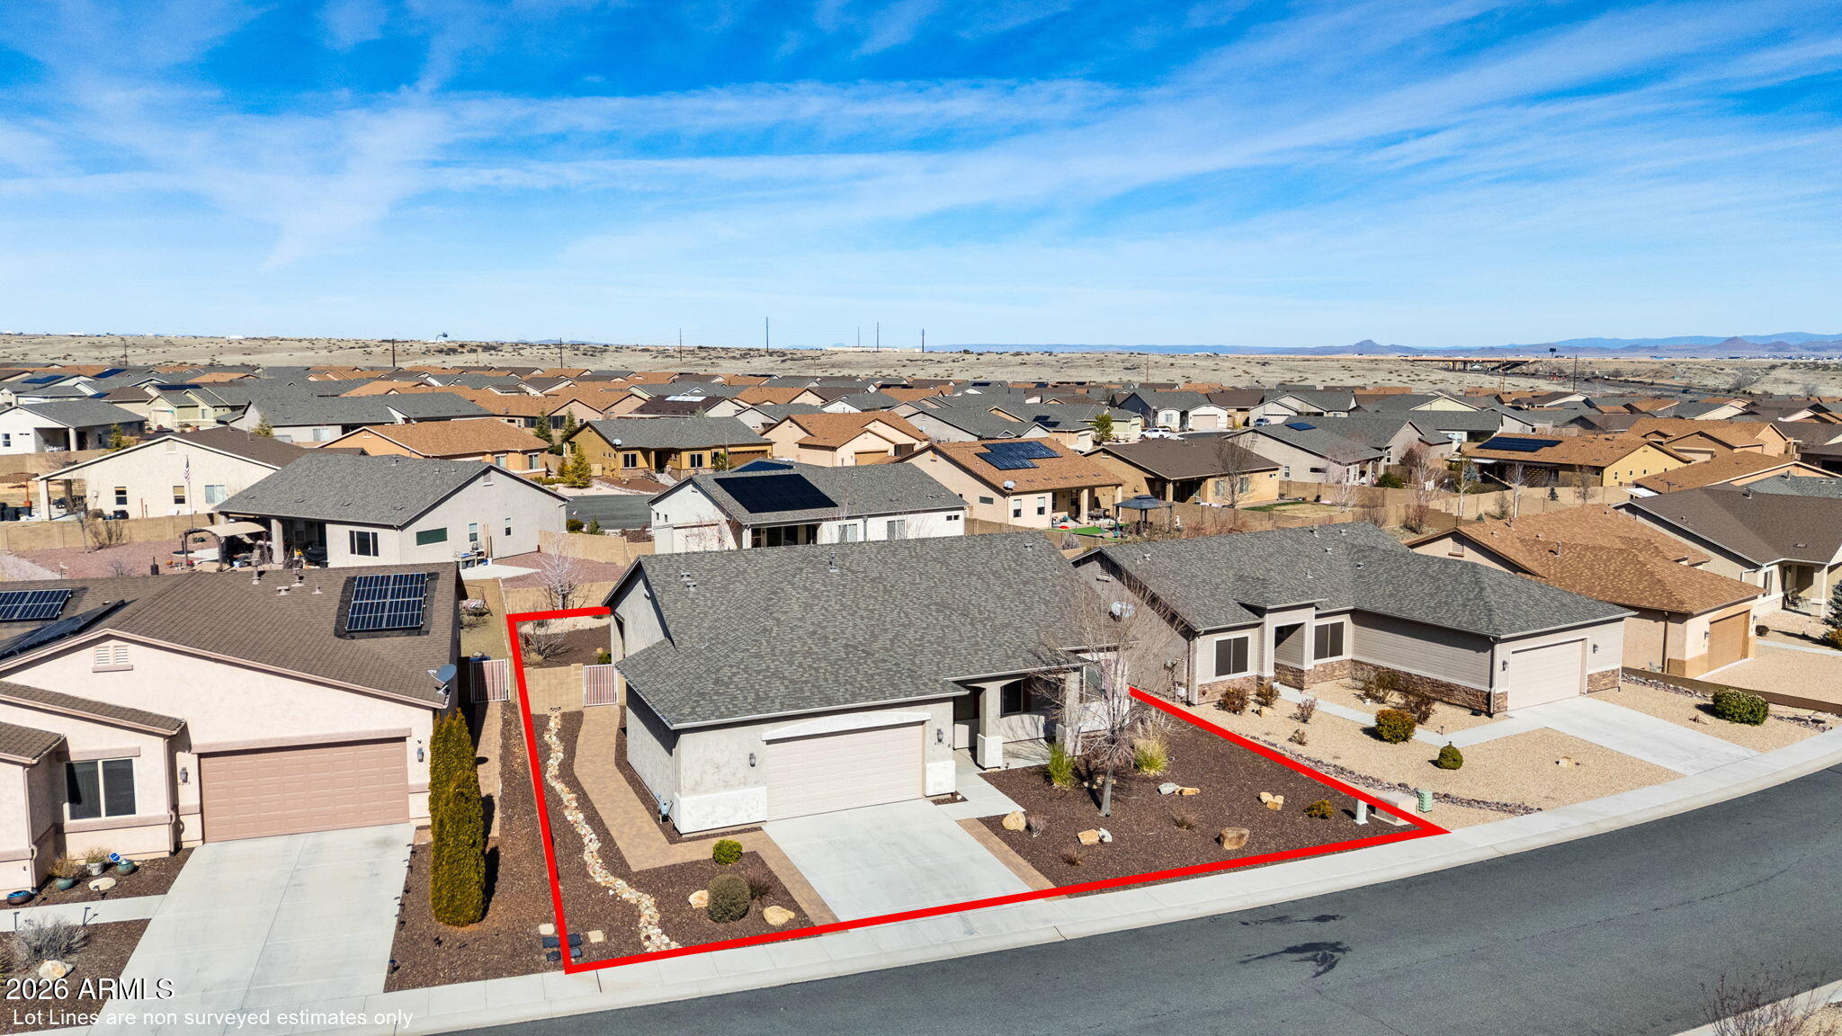
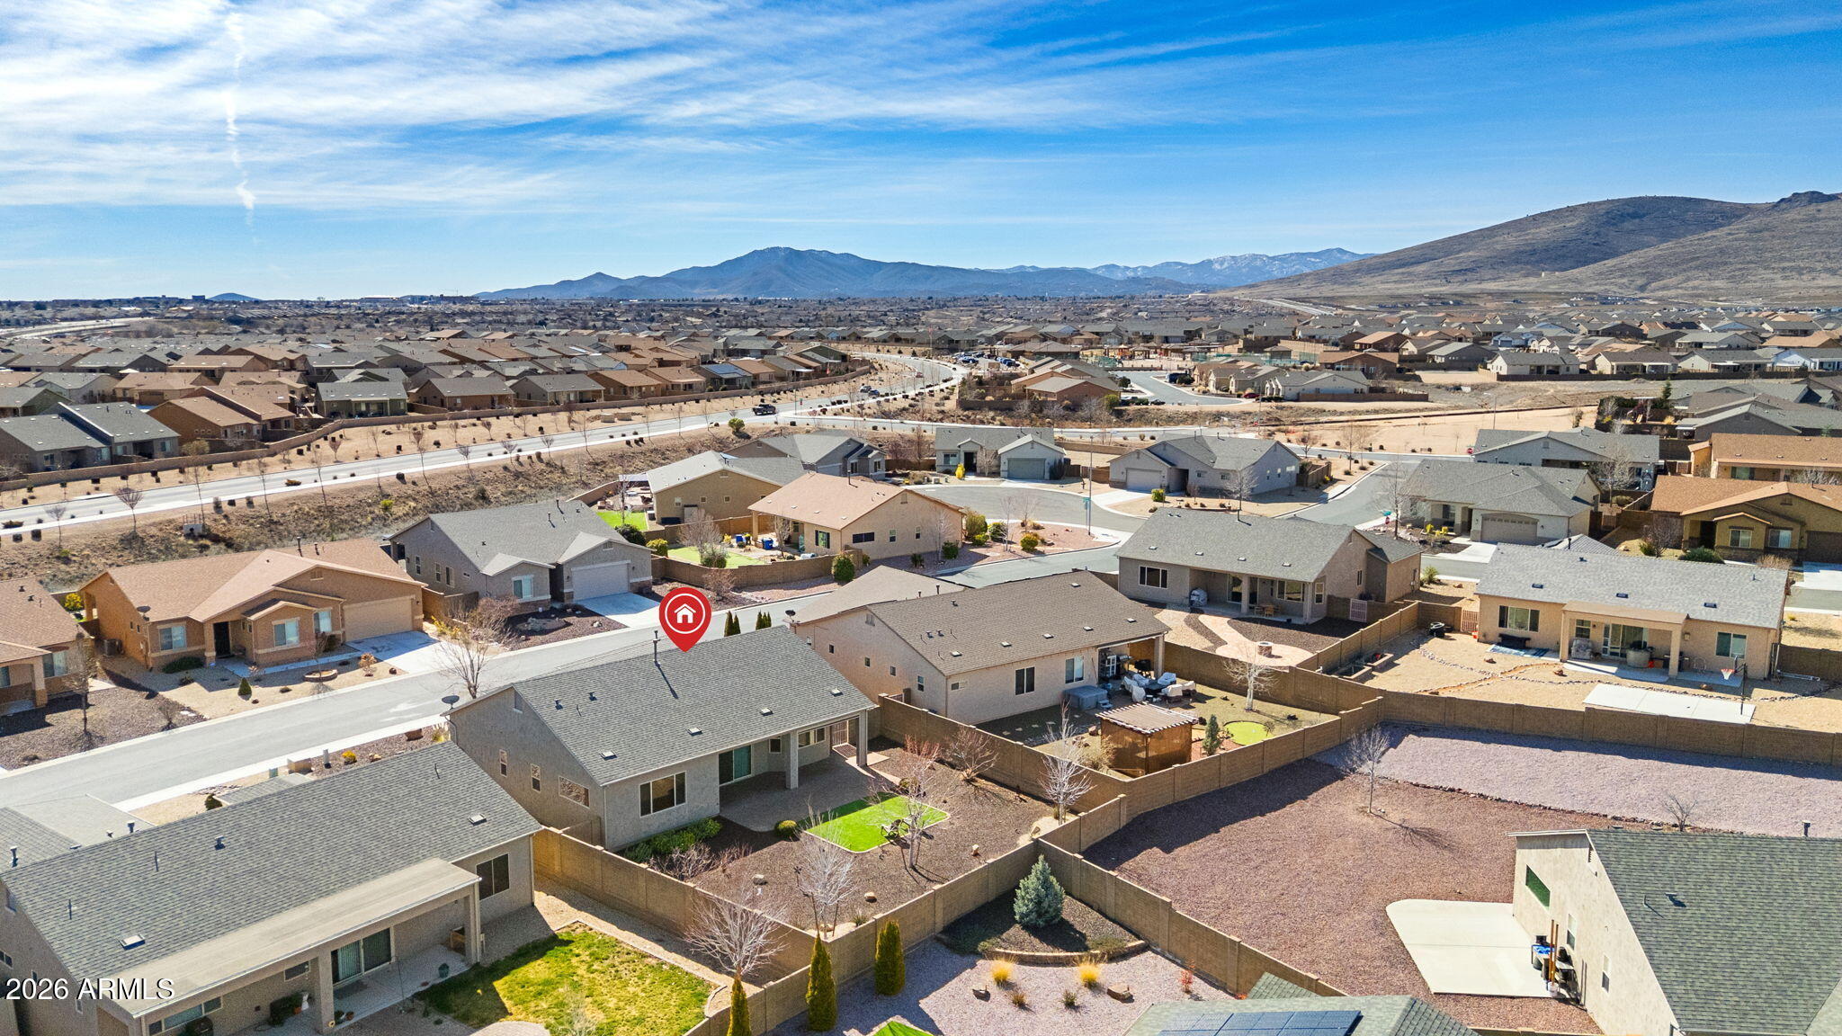
Aerial view of a single-story home outlined in red among Prescott Valley homes.
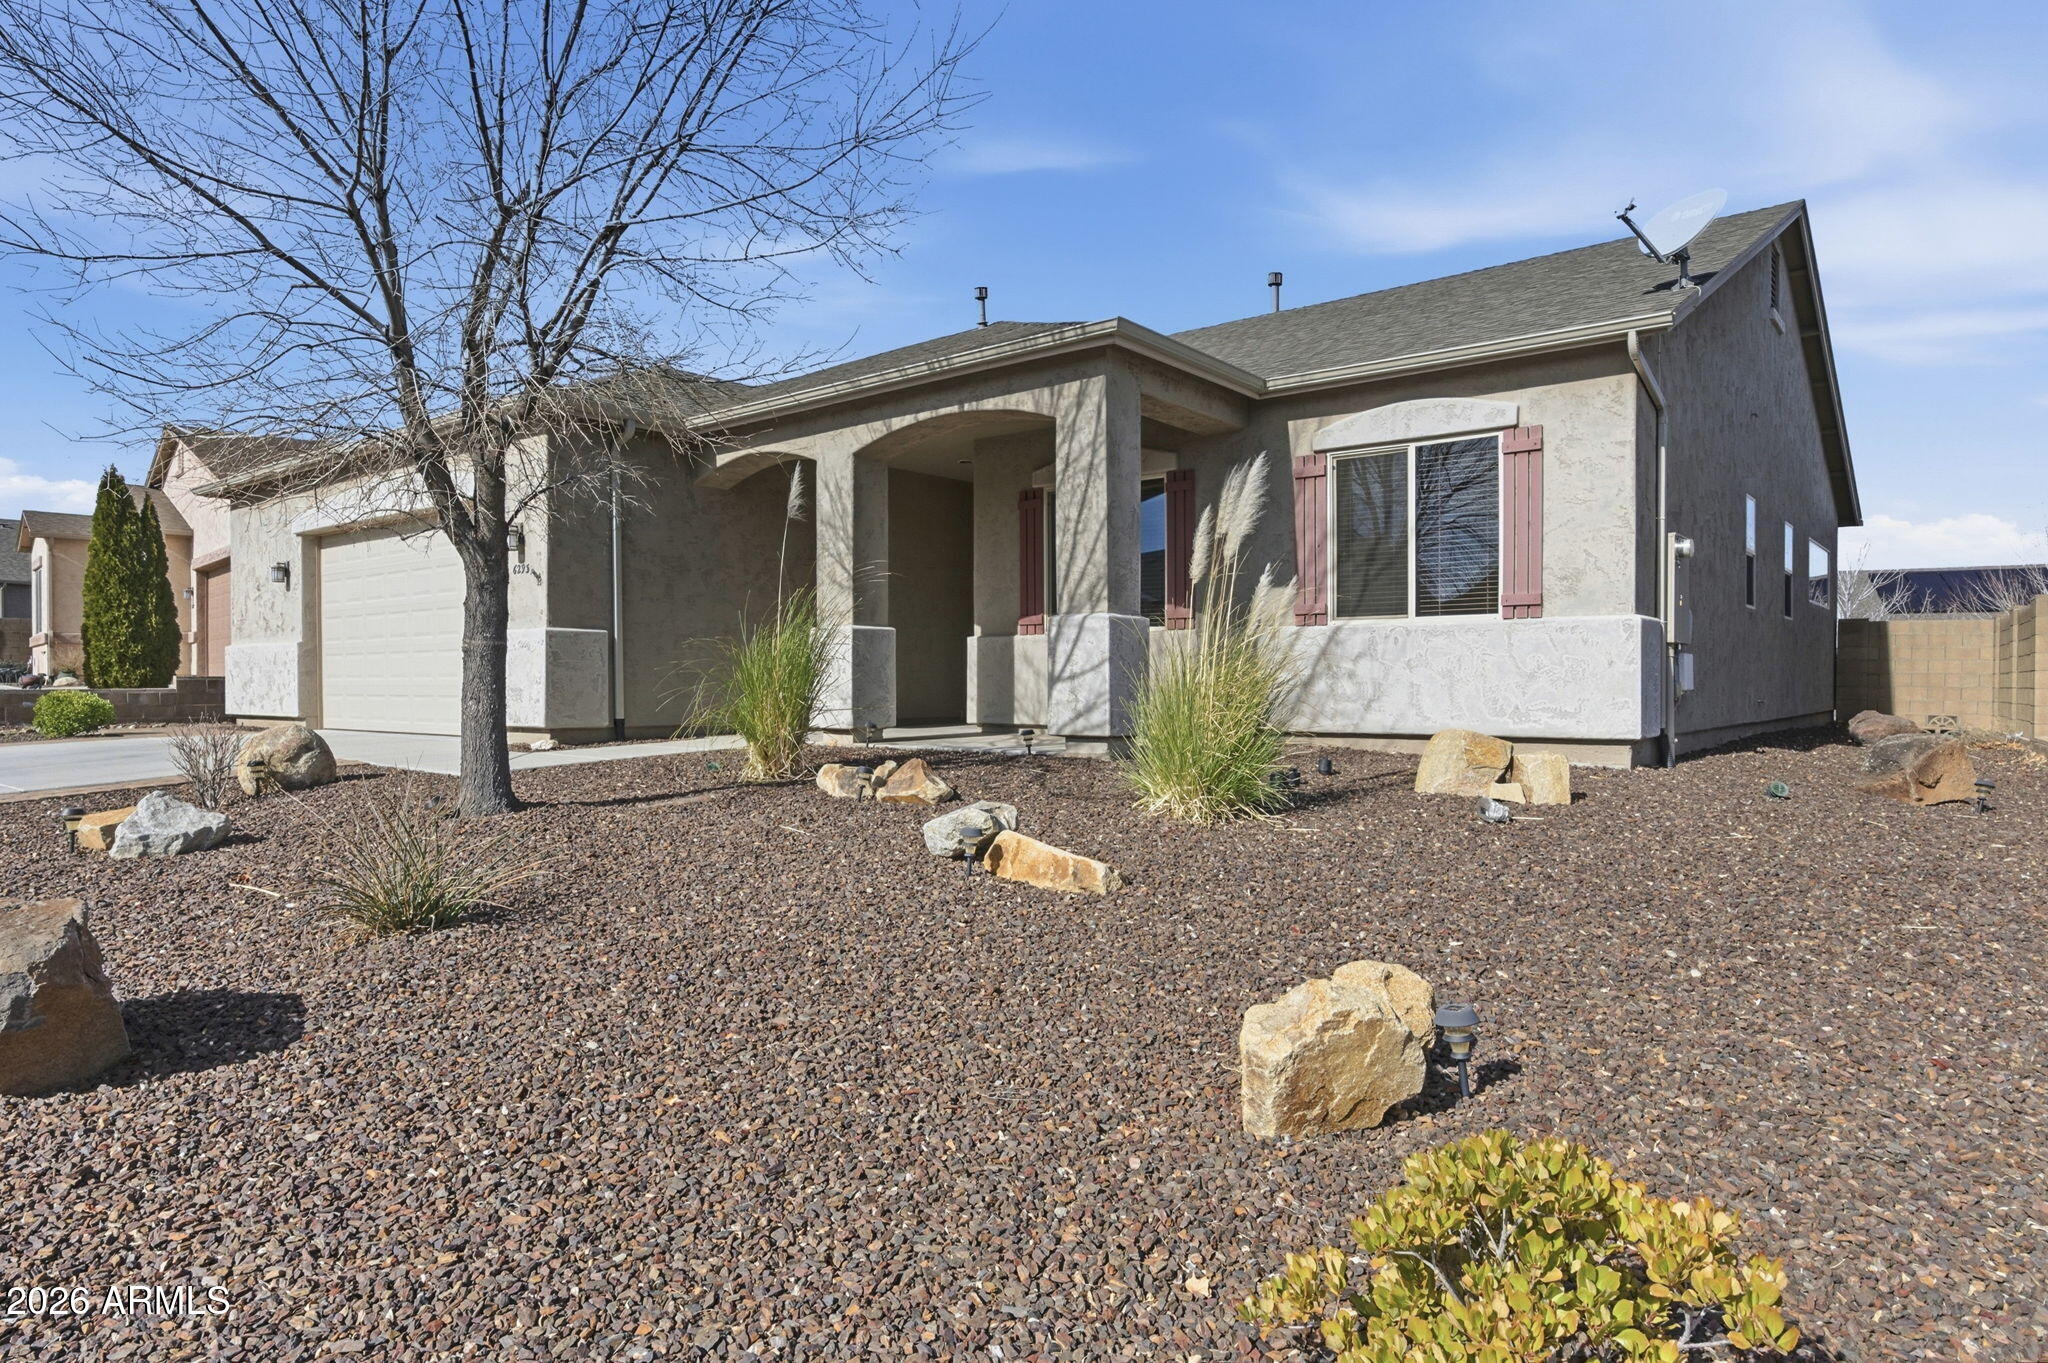
Single-story stucco home with a covered porch, attached garage, and rock landscaping.
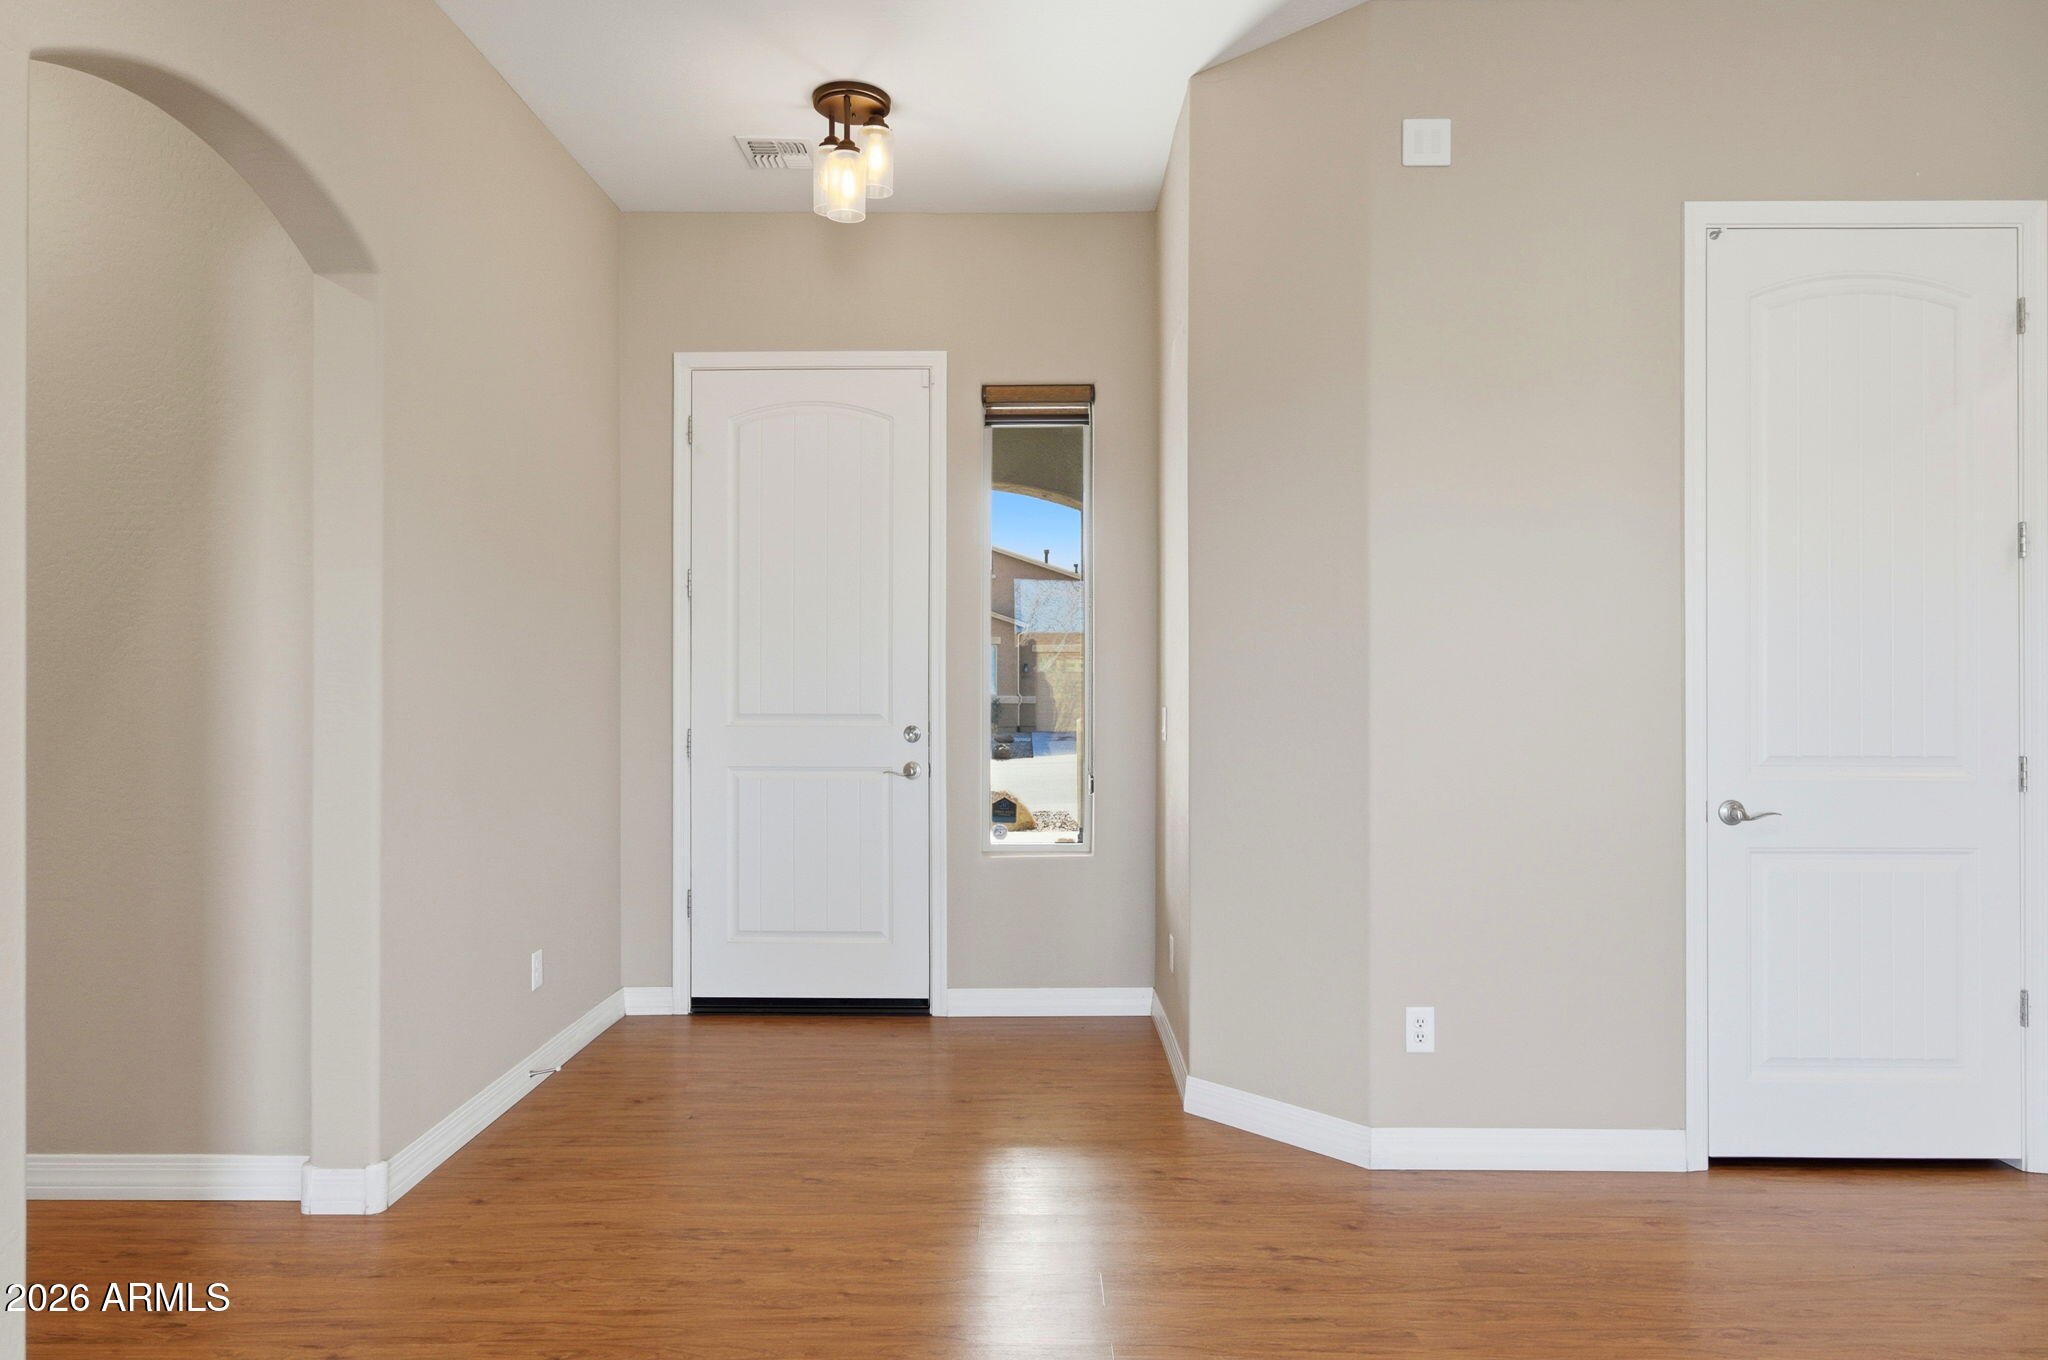
Empty entryway with wood-look flooring, an arched niche, a white front door, and a narrow sidelight.
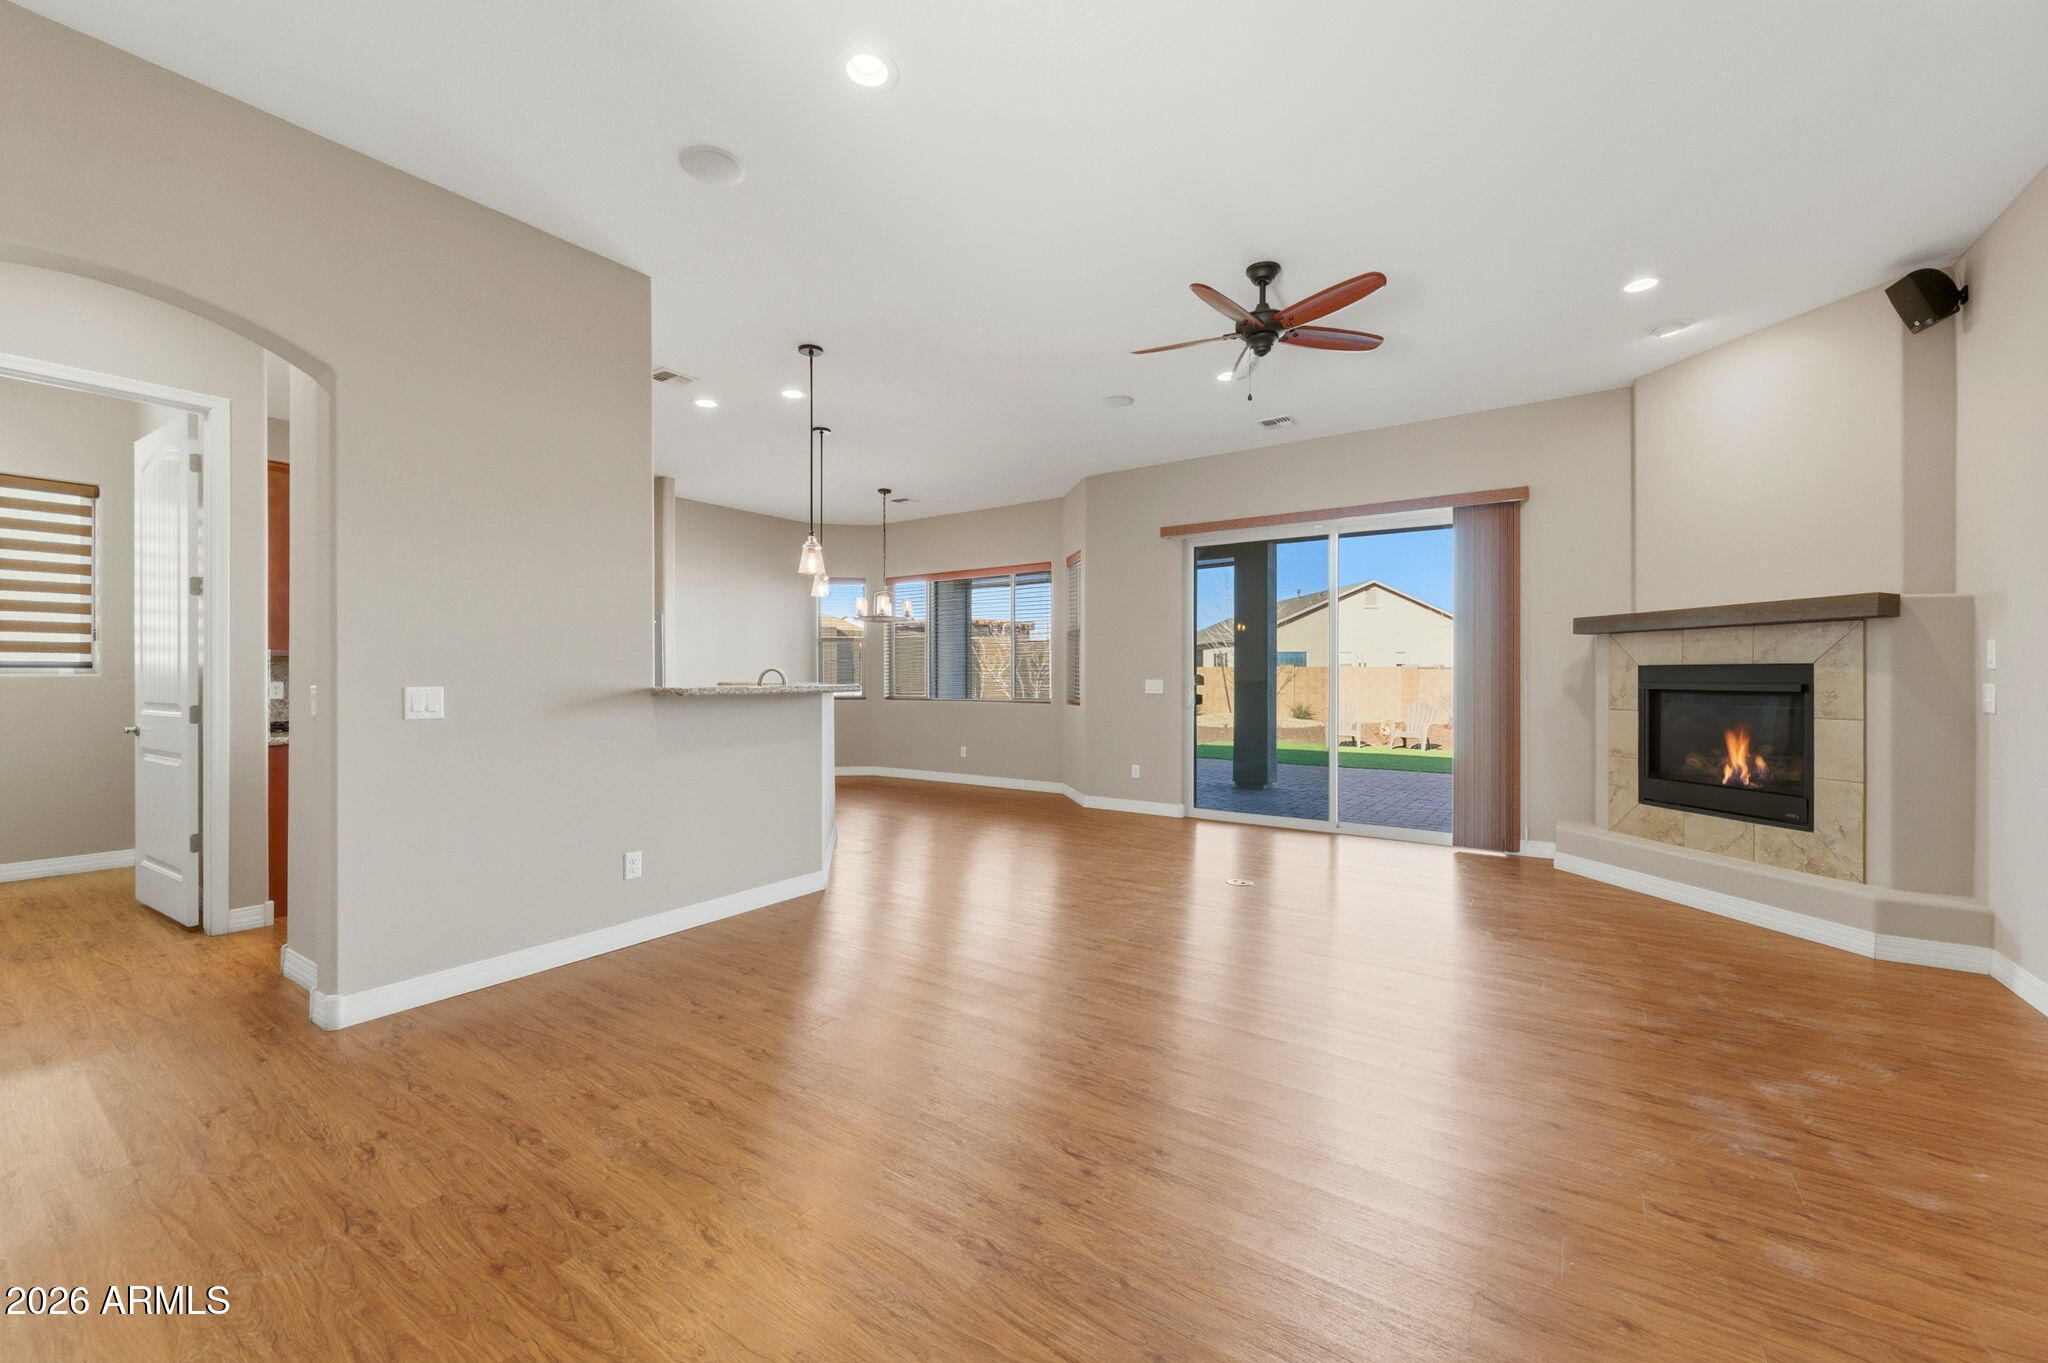
Open living area with wood-look floors, a stone fireplace, and sliding doors to a fenced patio.
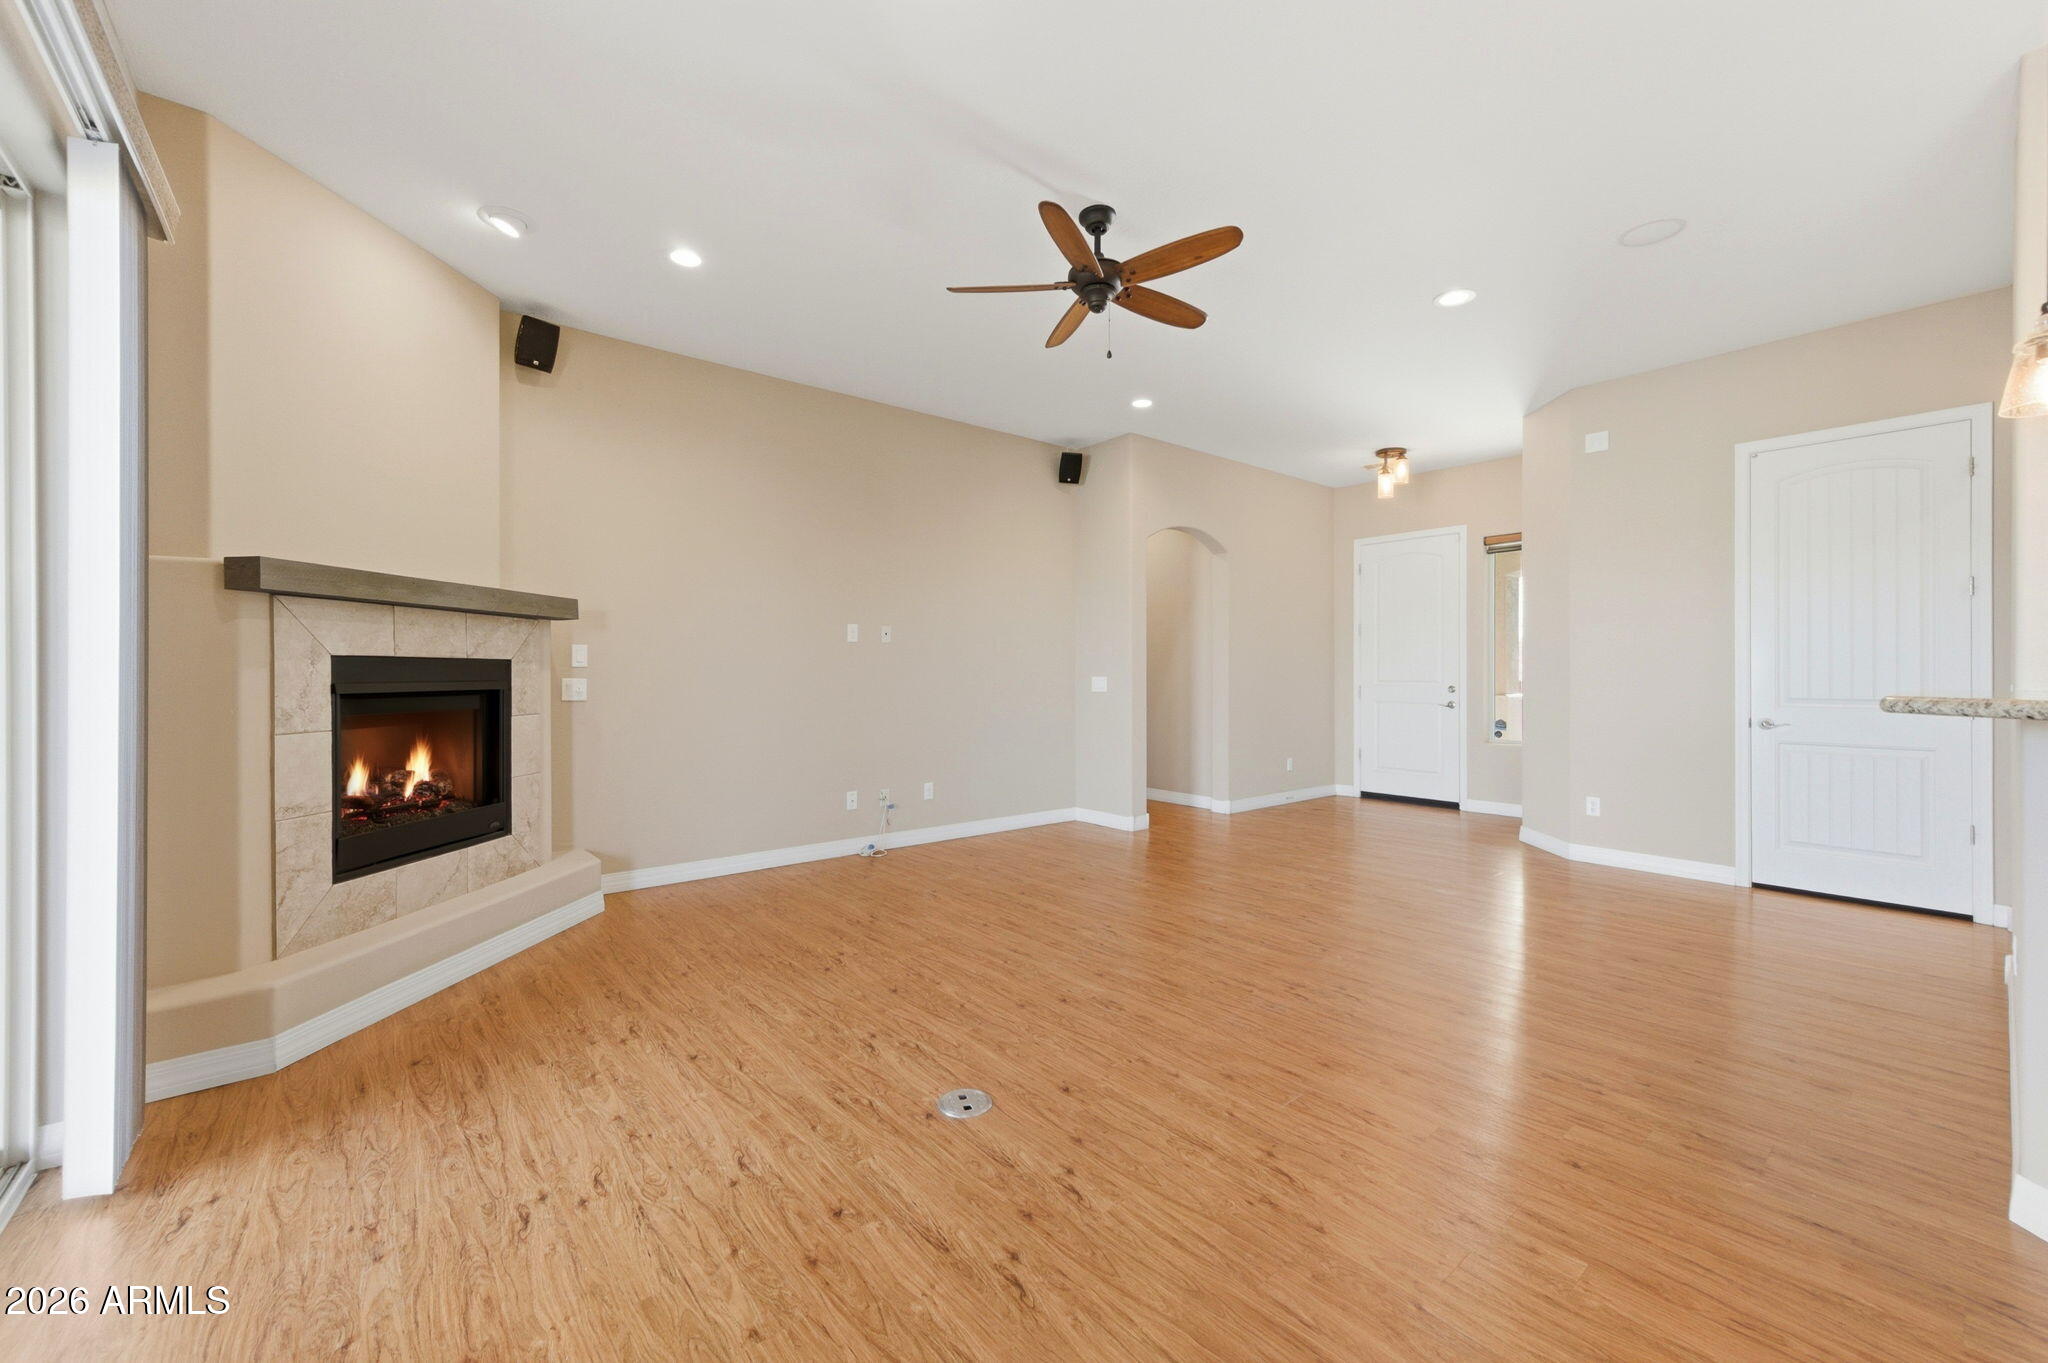
Empty living room with wood-look floors, a lit stone fireplace, and a ceiling fan.
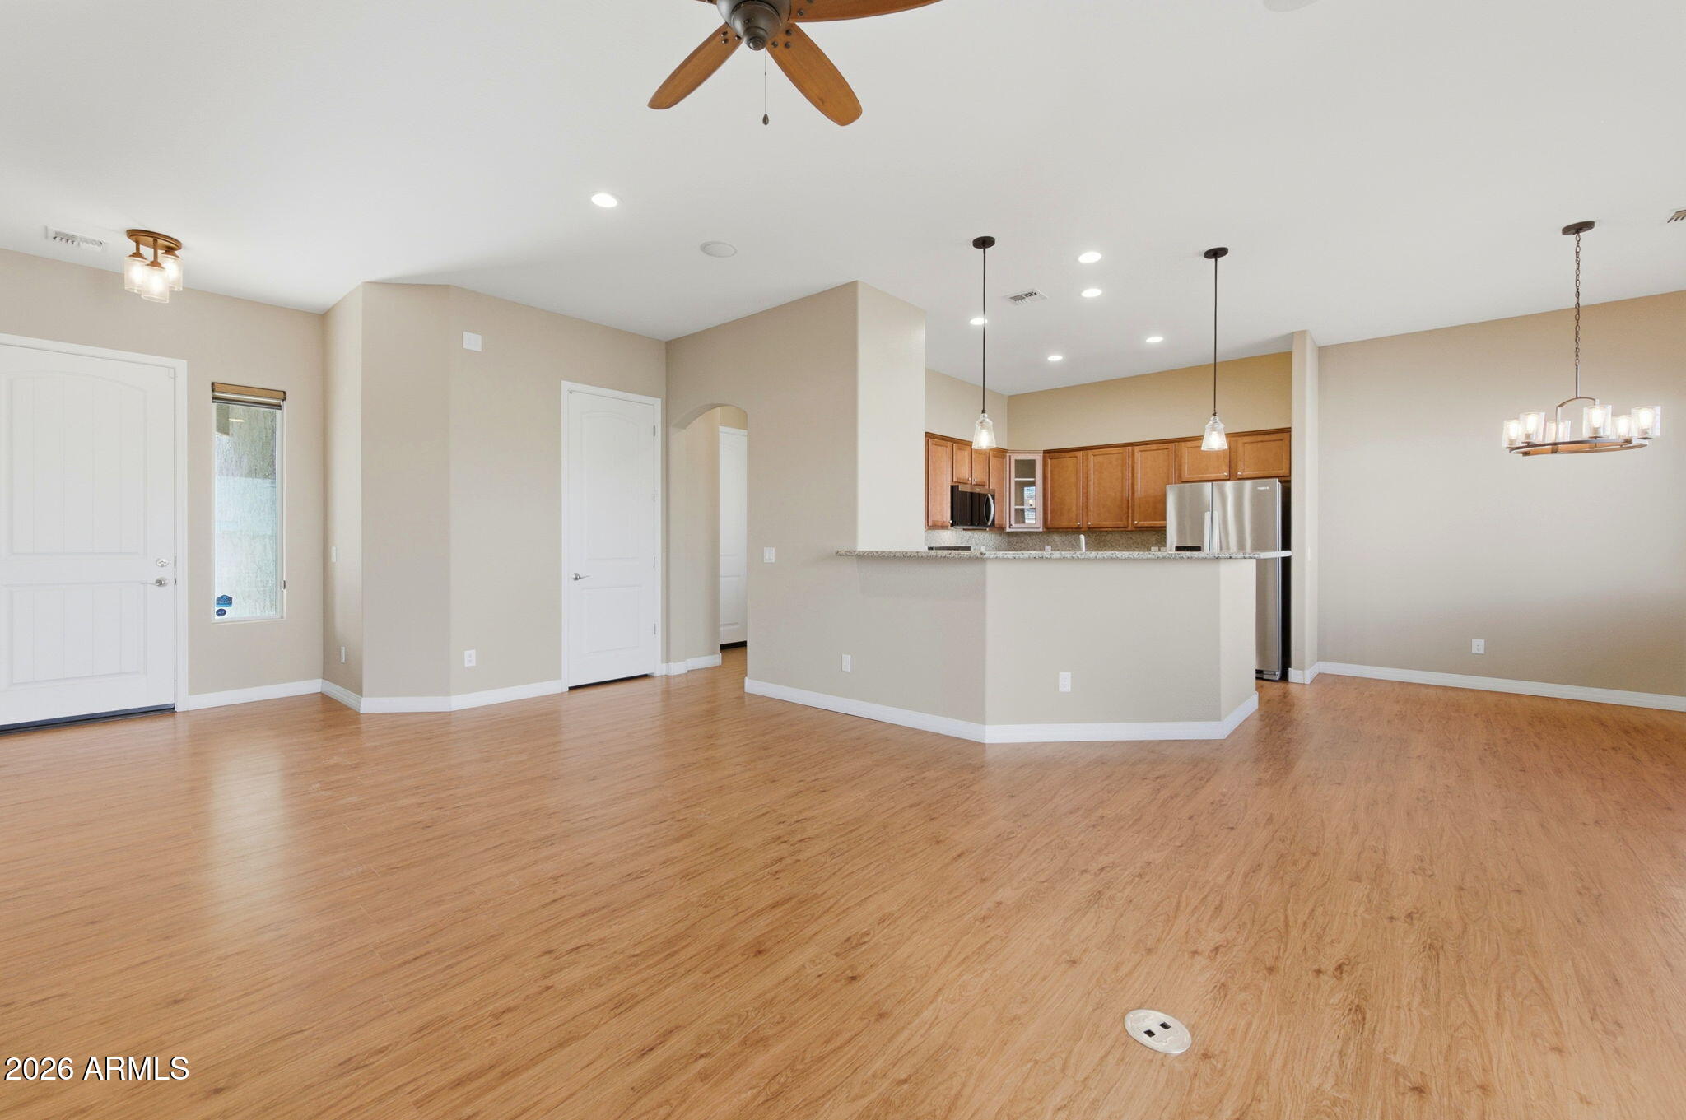
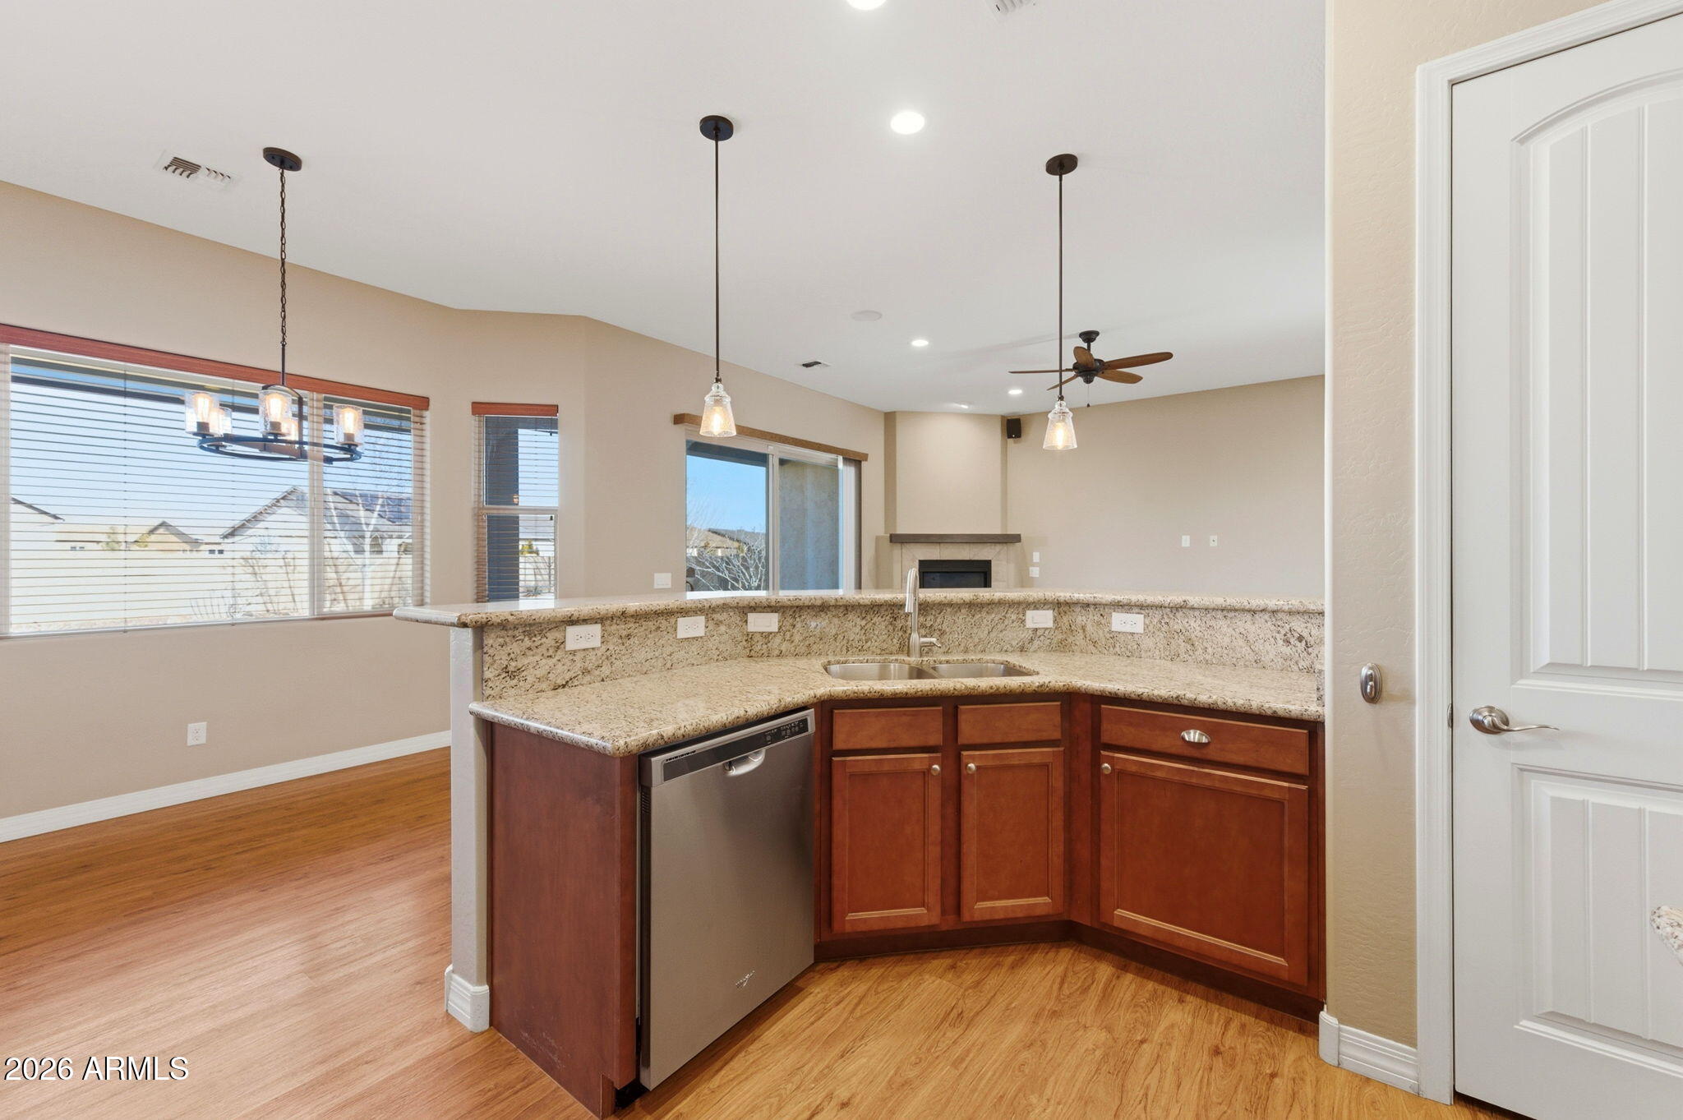
Open kitchen and dining area with wood-look floors, a breakfast bar, and wood cabinets.
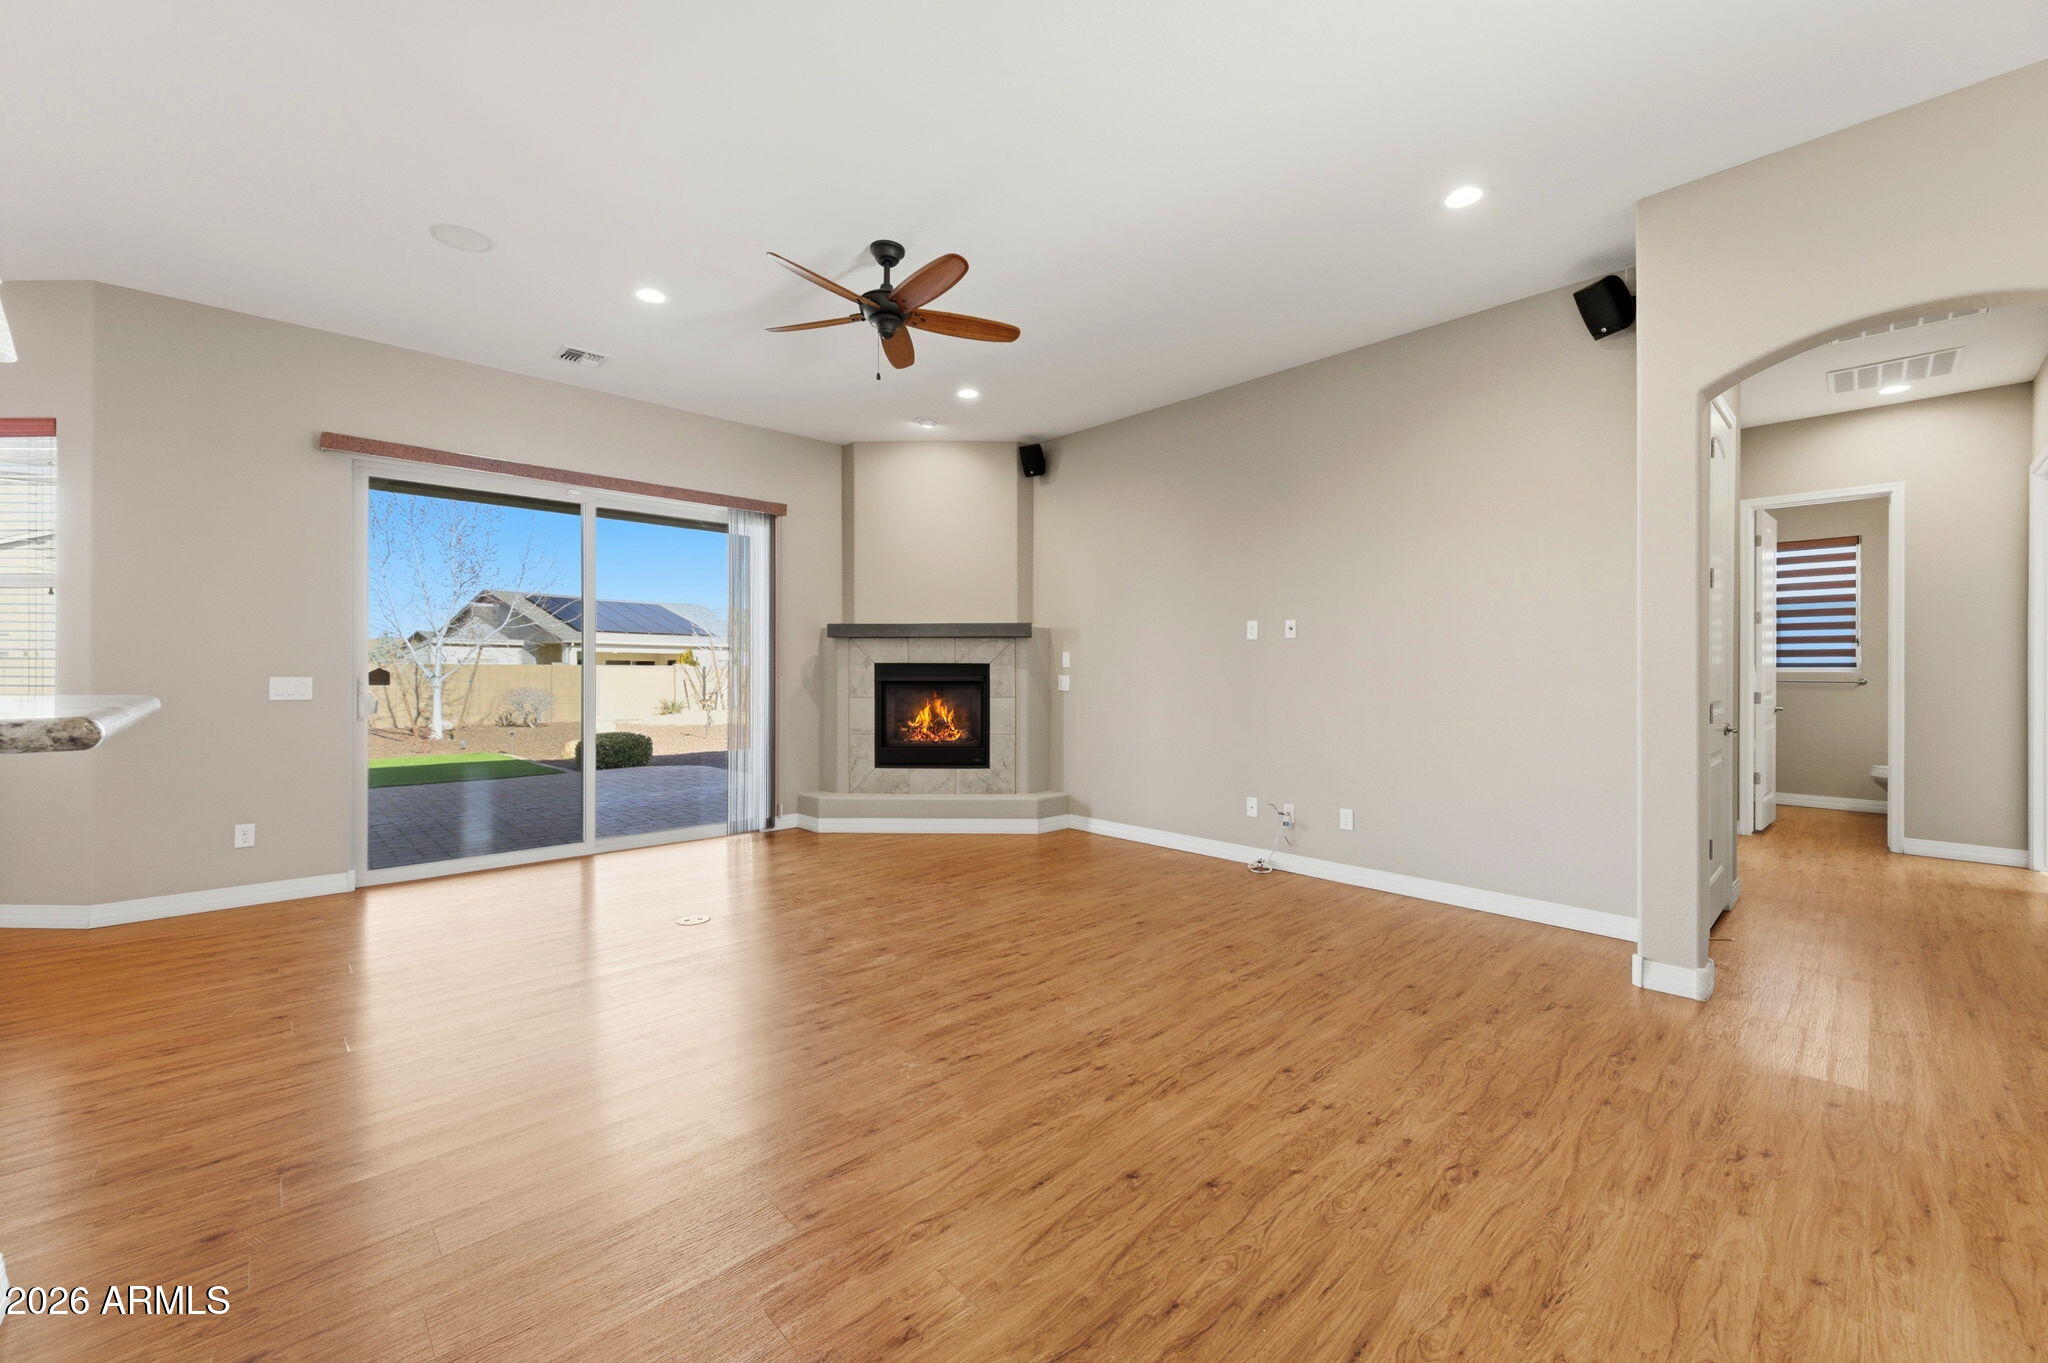
Empty living room with wood-look floors, a corner fireplace, and sliding glass doors to the patio.
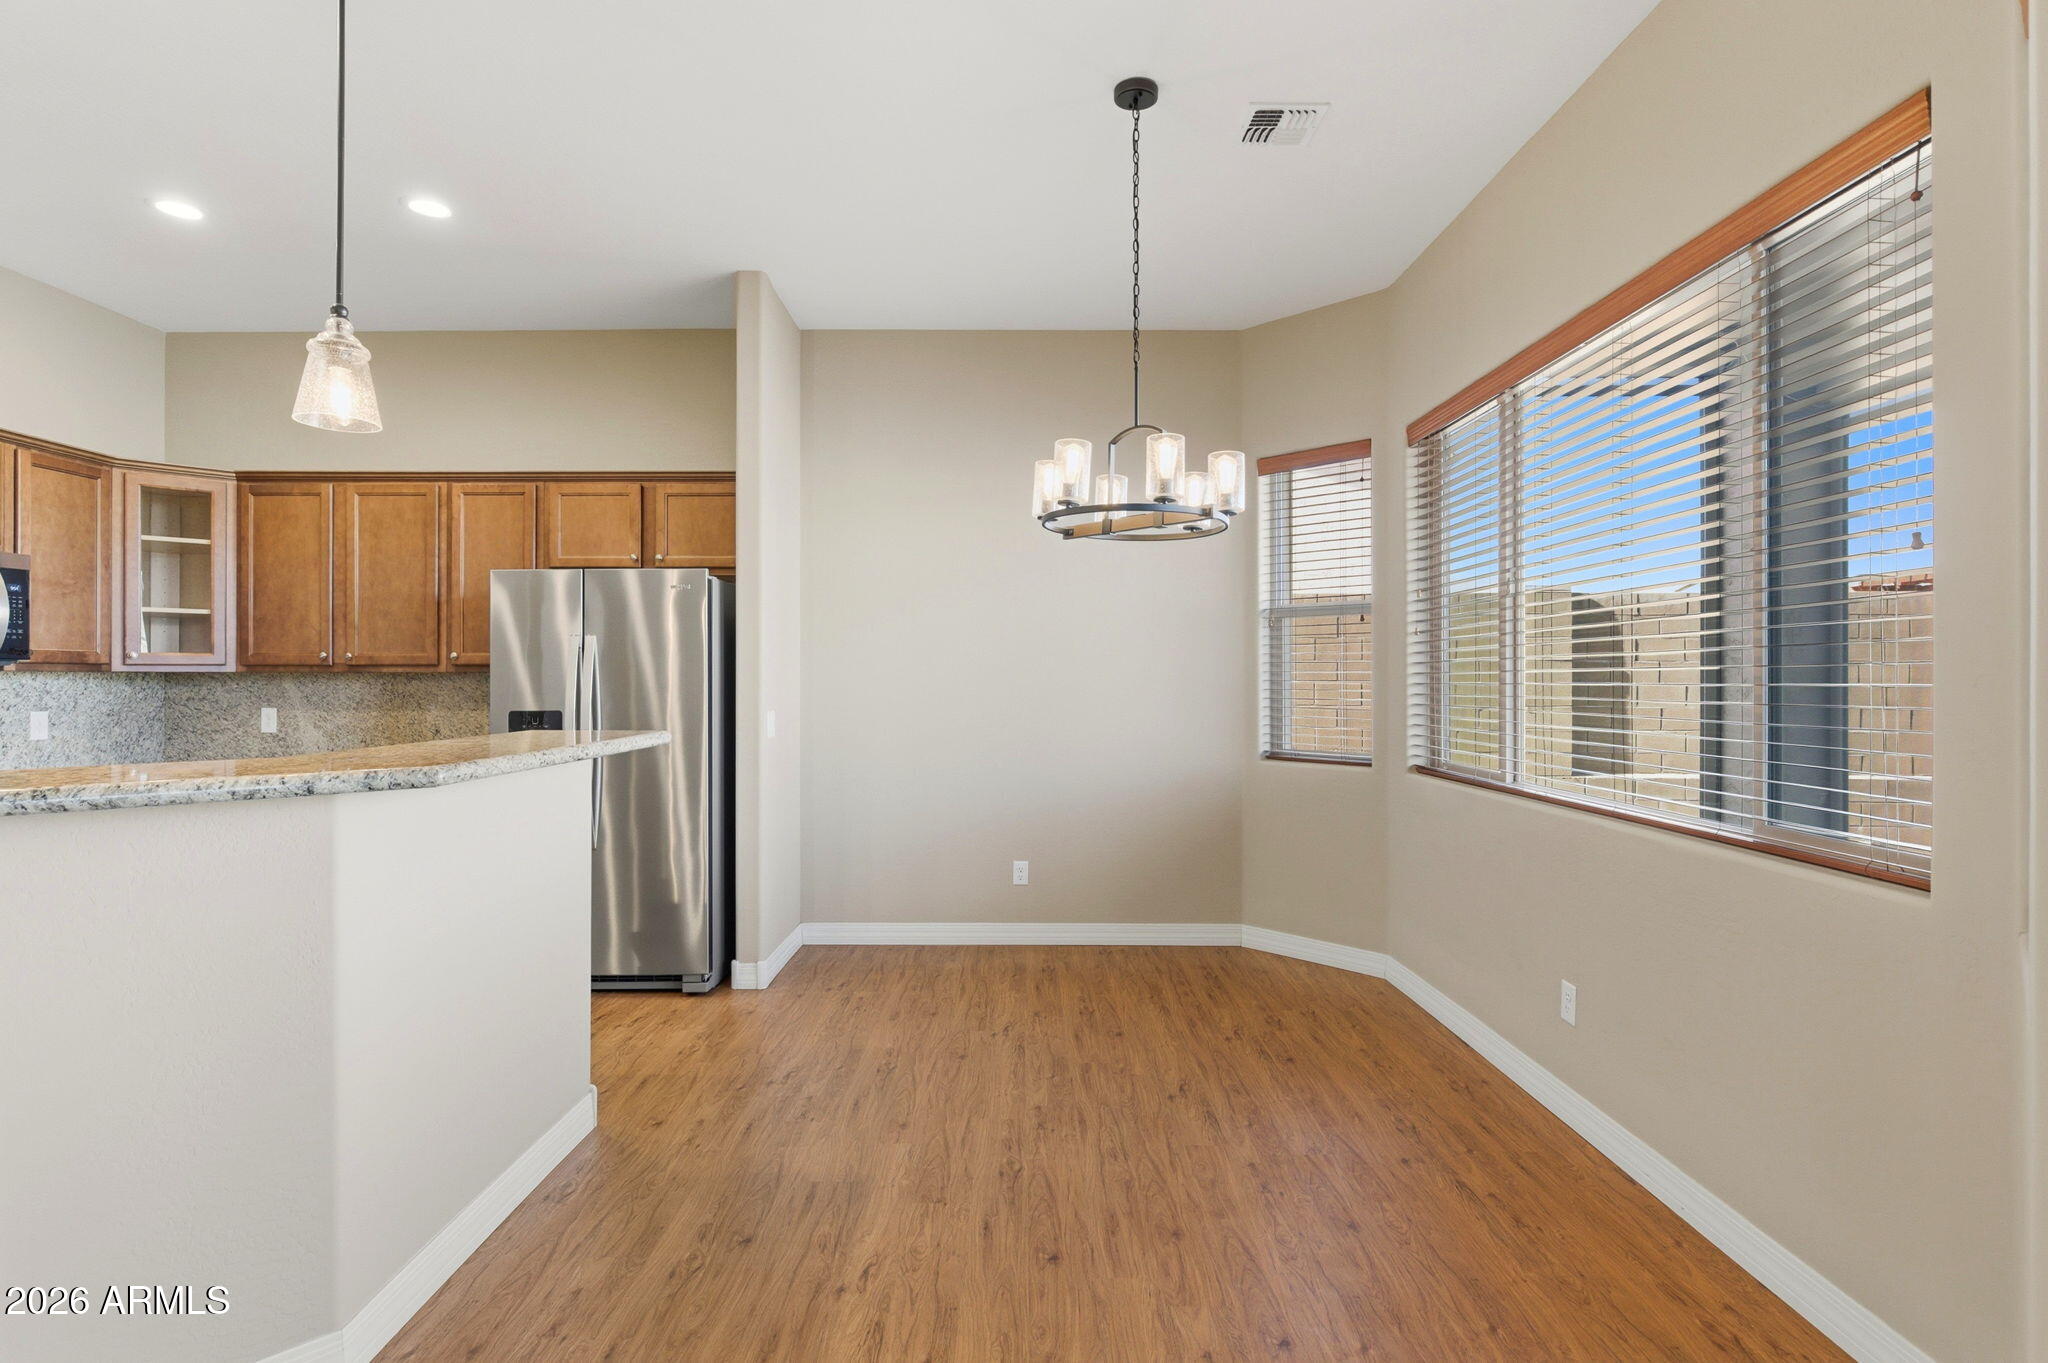
Empty dining area beside a kitchen, with wood-look floors, a granite breakfast bar, and large windows.
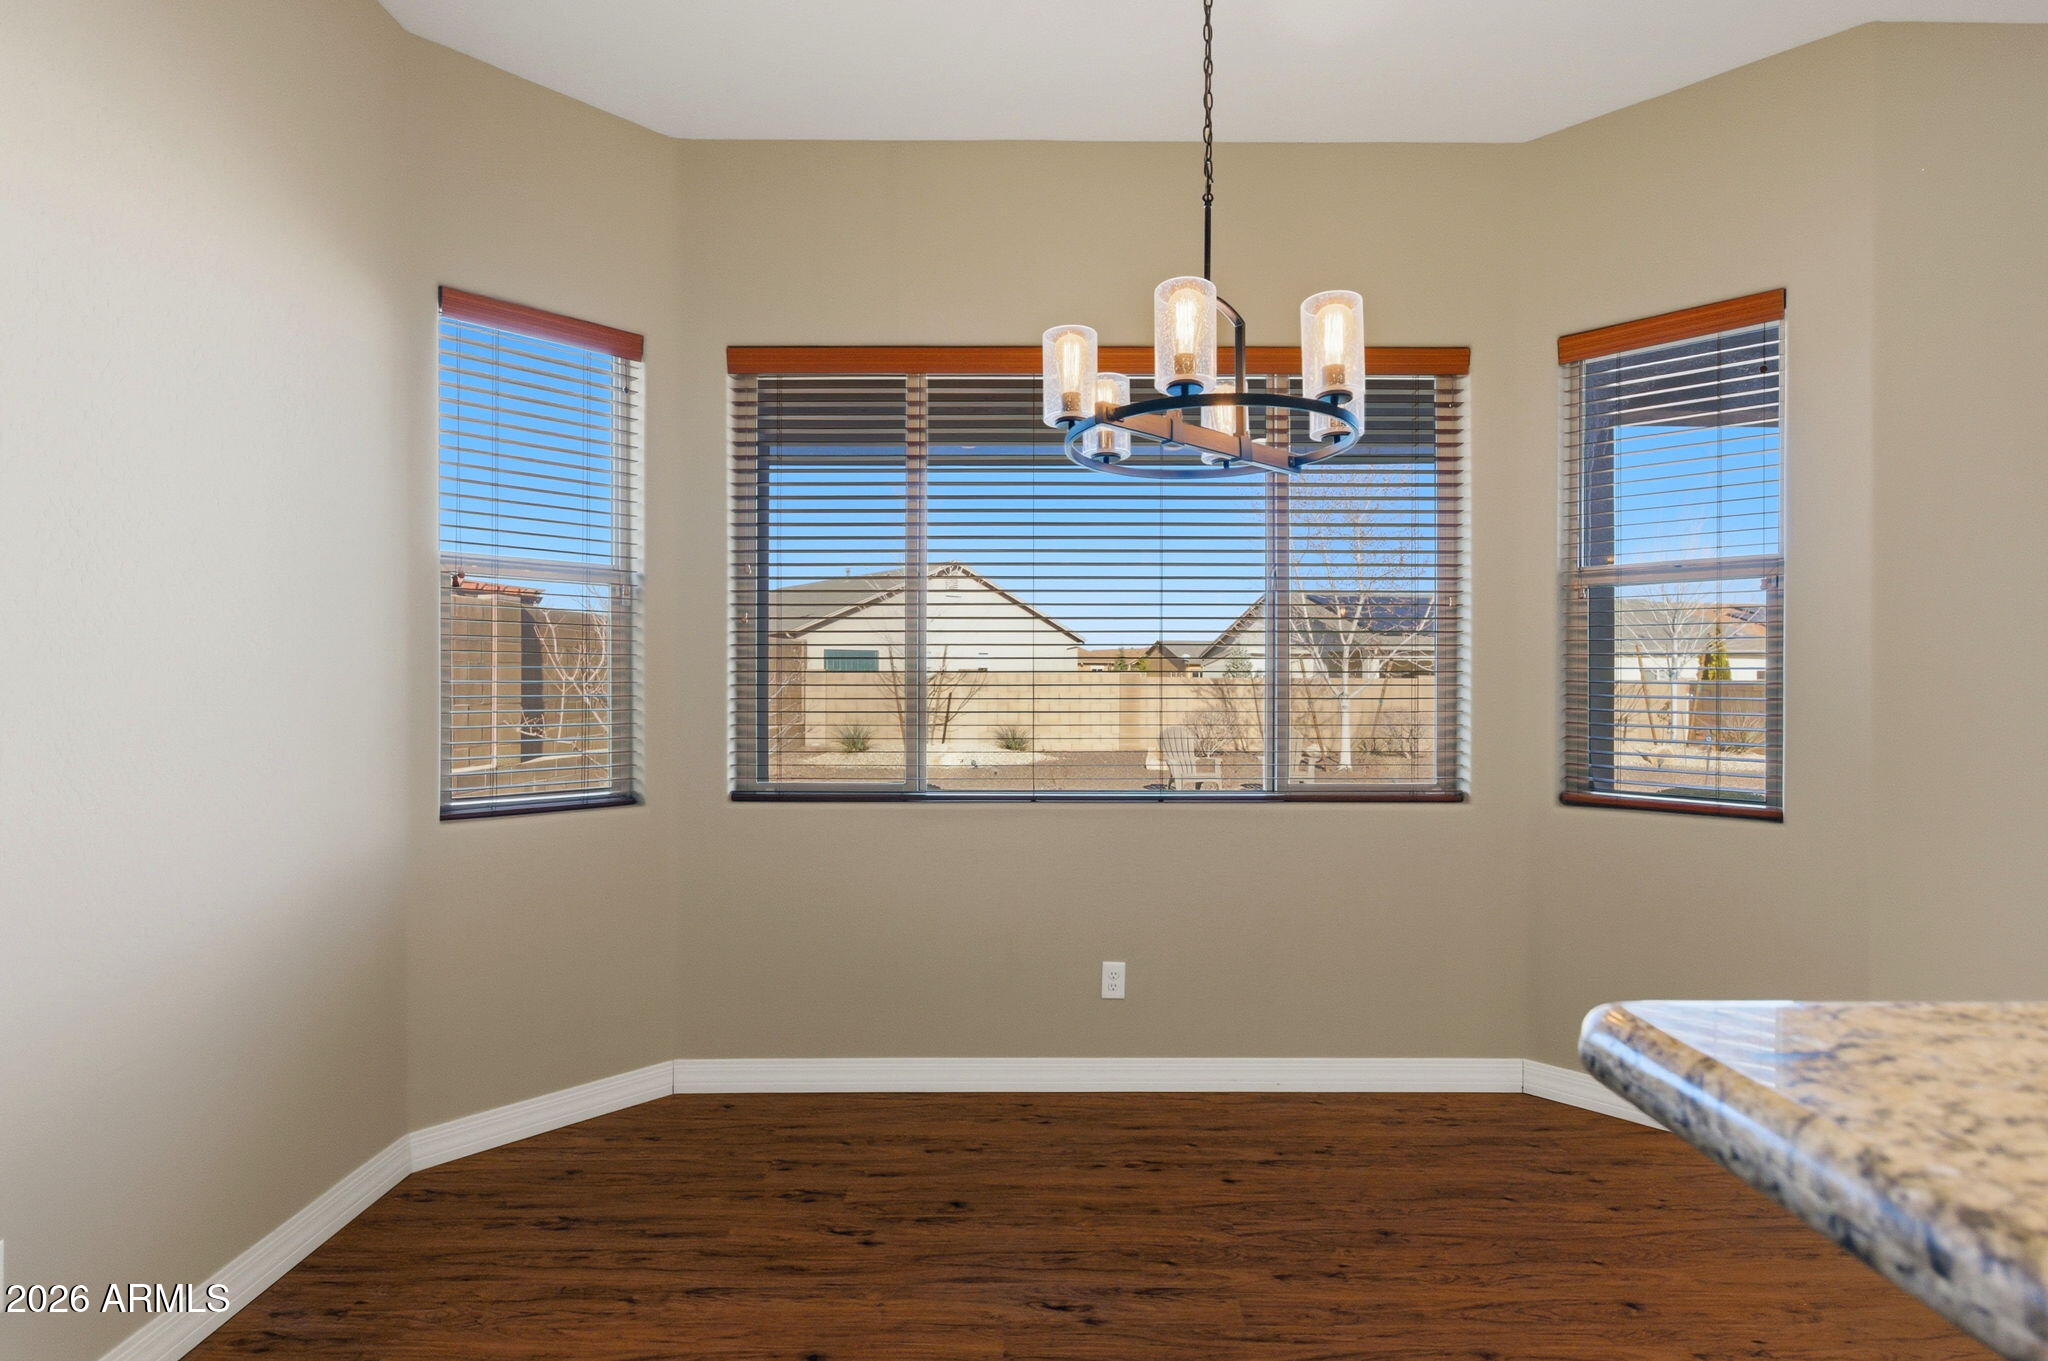
Empty dining area with three windows, wood flooring, and a hanging chandelier.
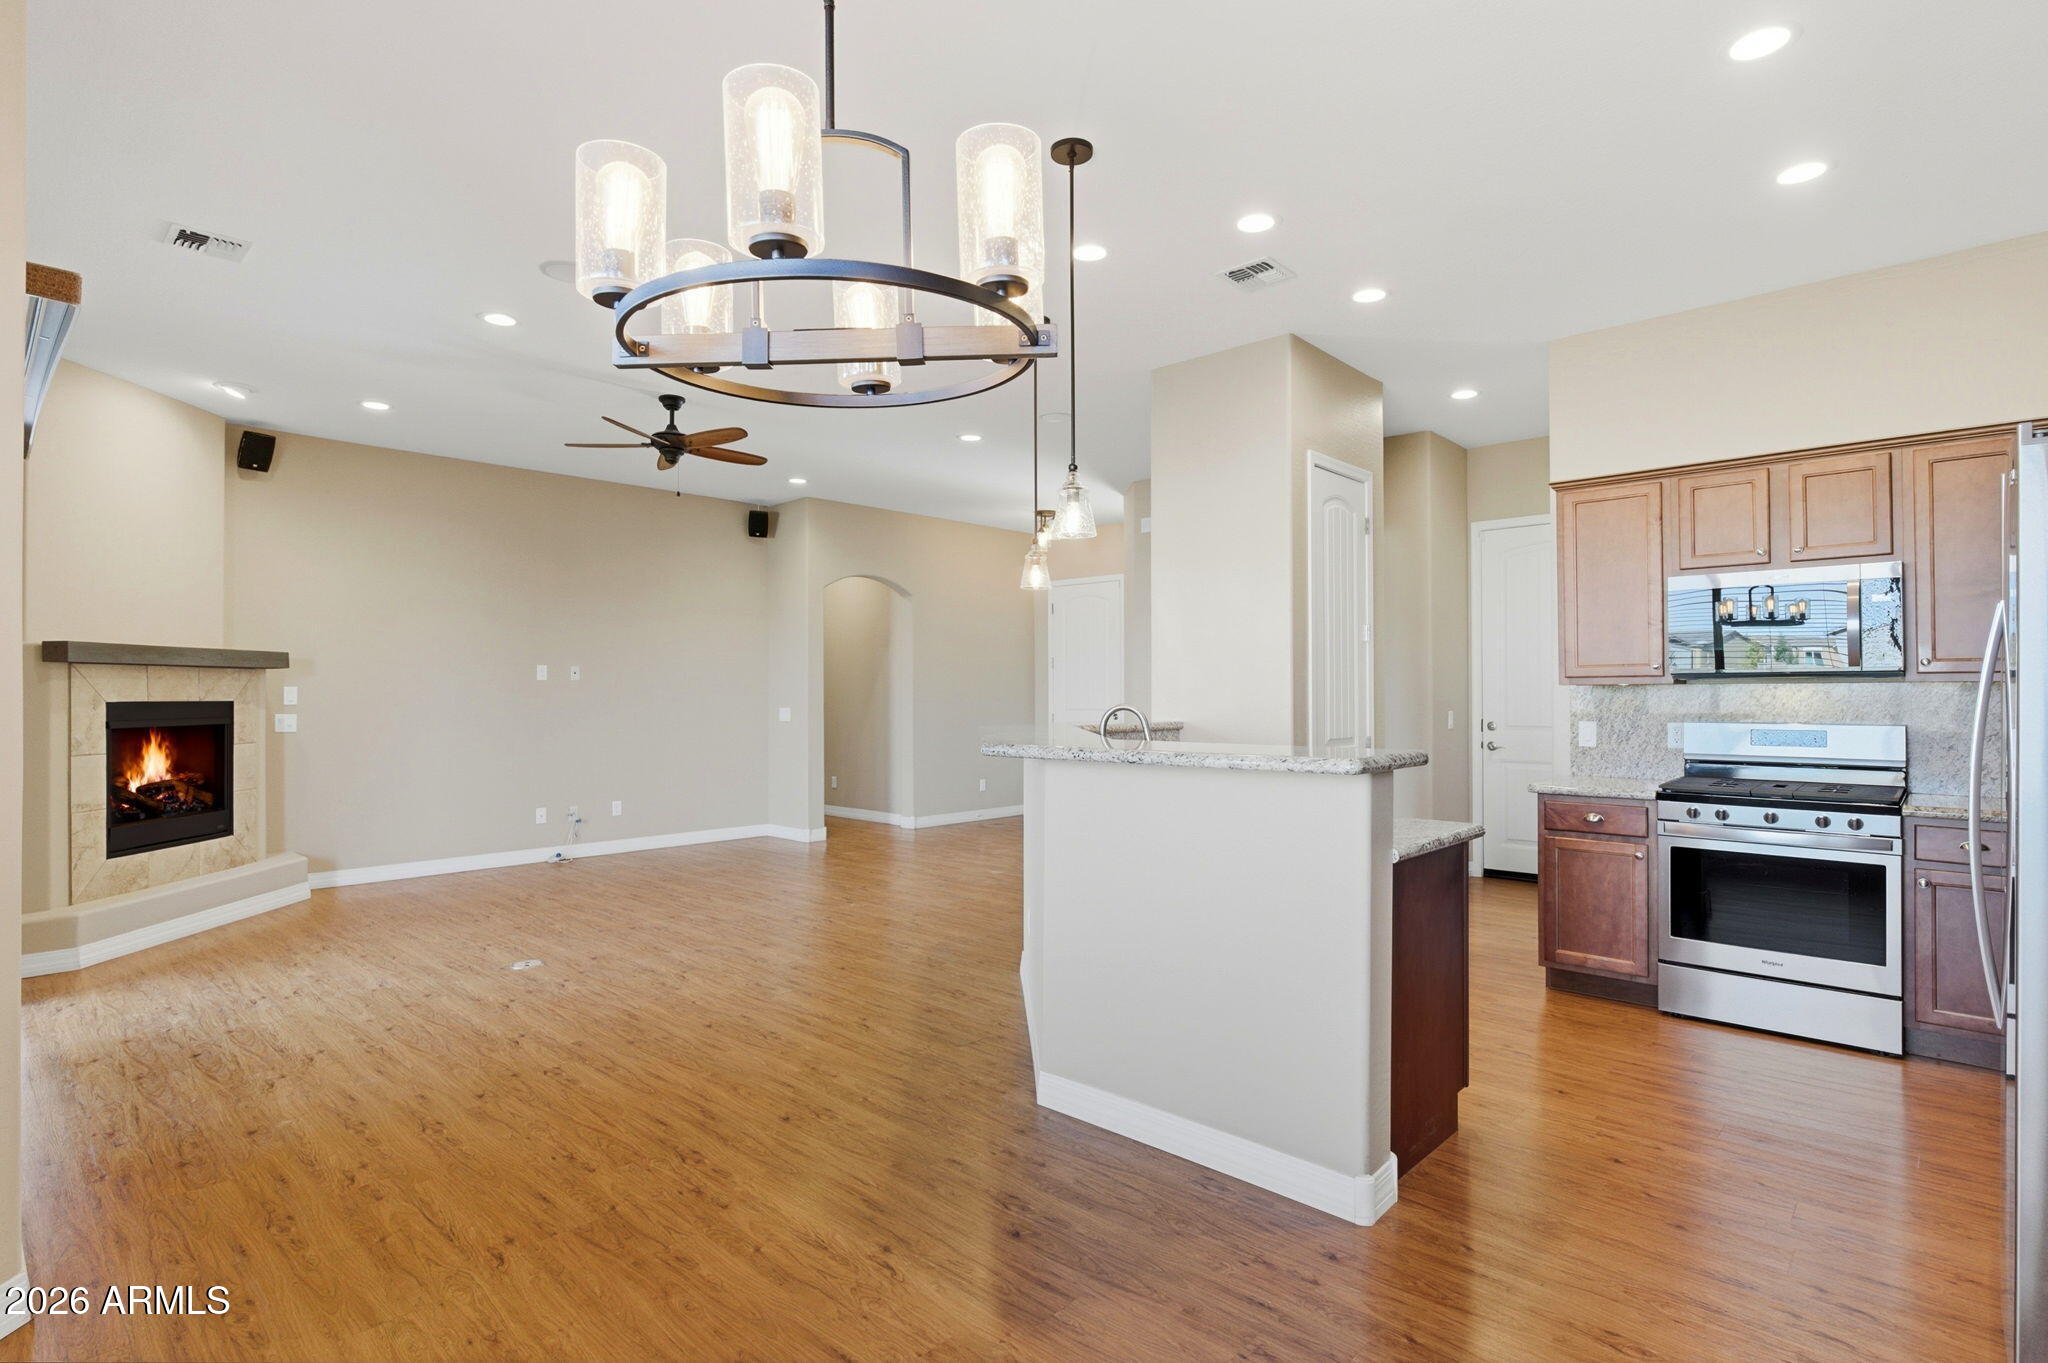
Open-plan living room and kitchen with wood-look floors, a lit stone fireplace, island, and stainless-steel appliances.
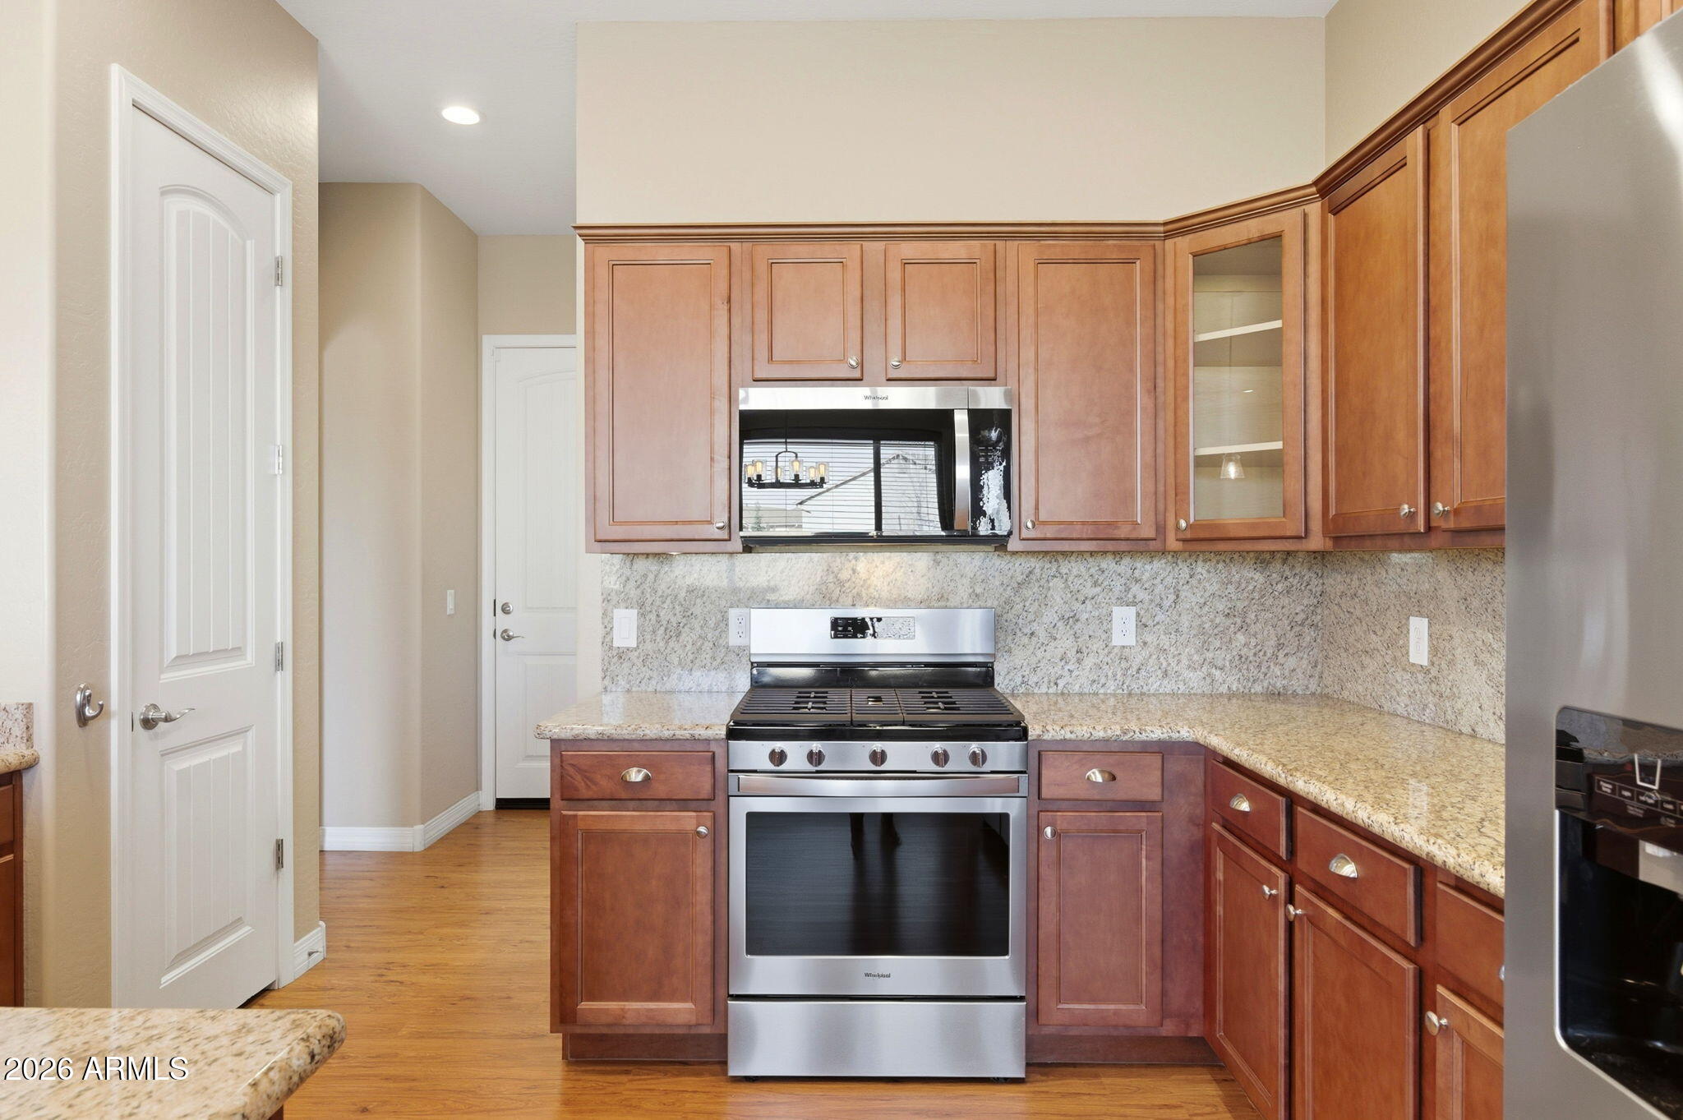
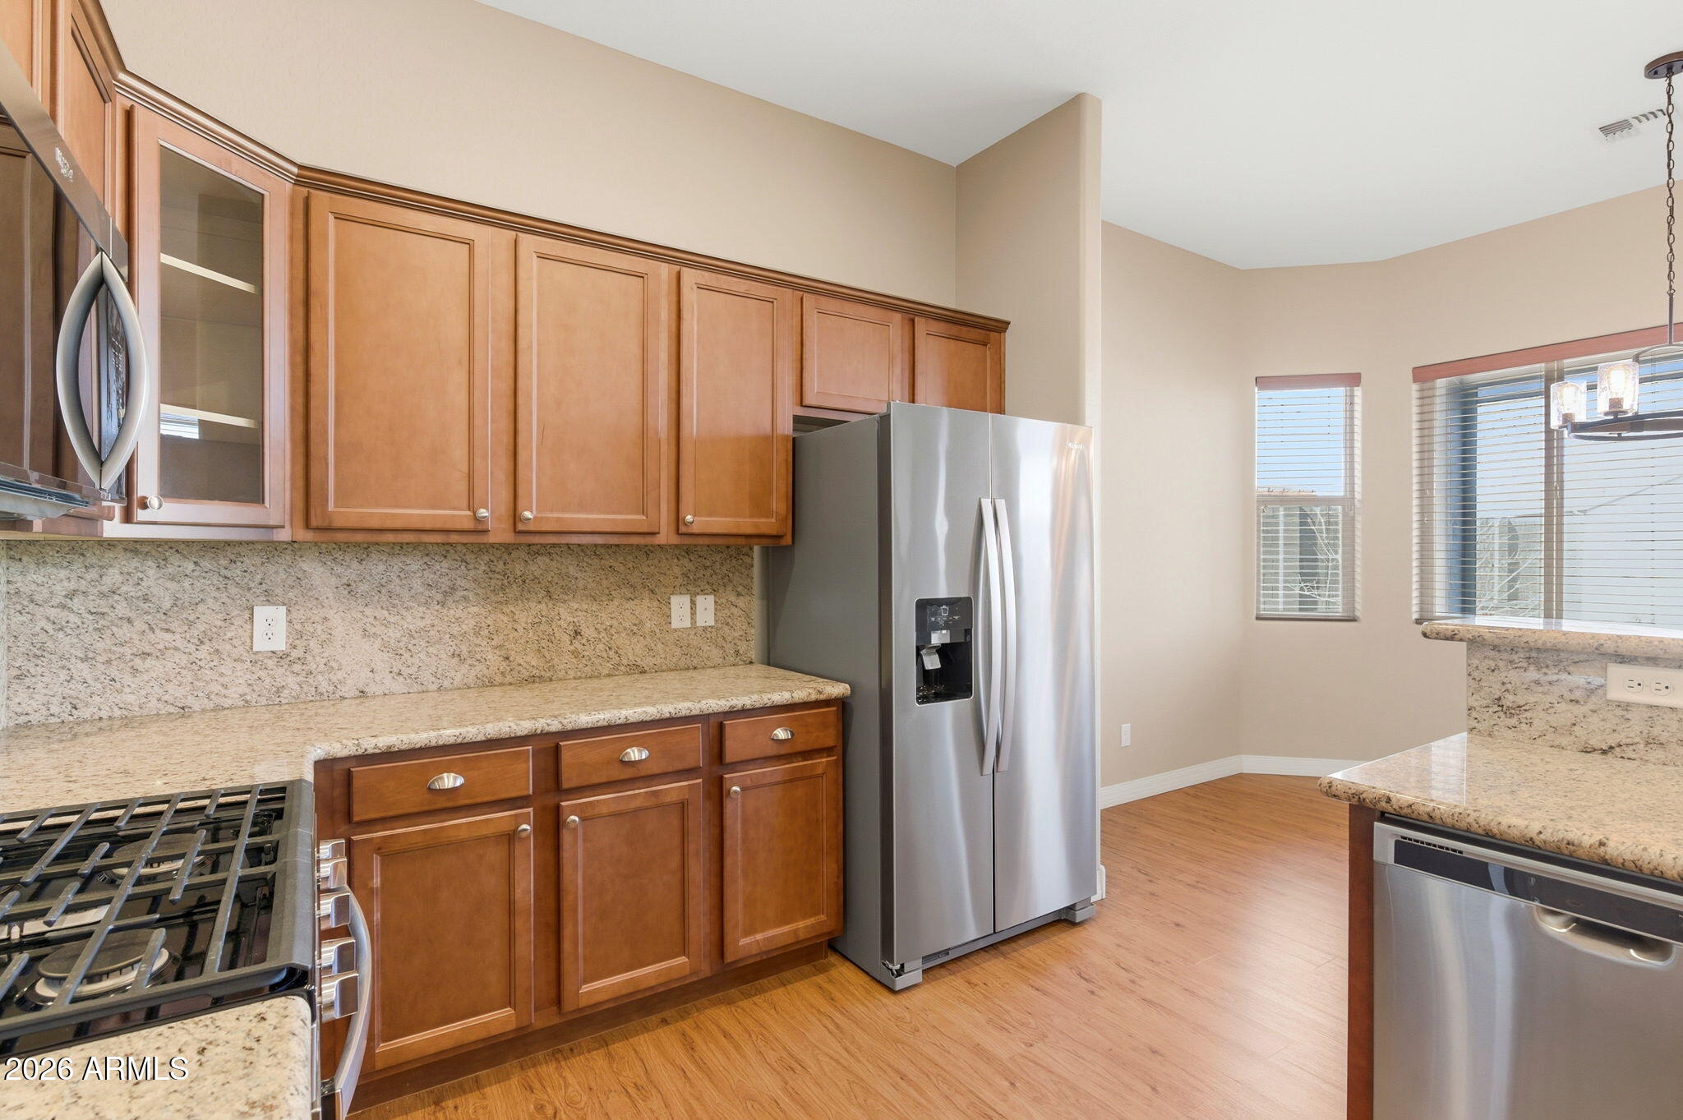
Kitchen with reddish-brown cabinets, granite counters, and stainless-steel range and microwave.
Unfurnished kitchen with a granite peninsula, reddish wood cabinets, and an open view toward the living area.
Kitchen with warm wood cabinets, granite counters, and stainless steel appliances.
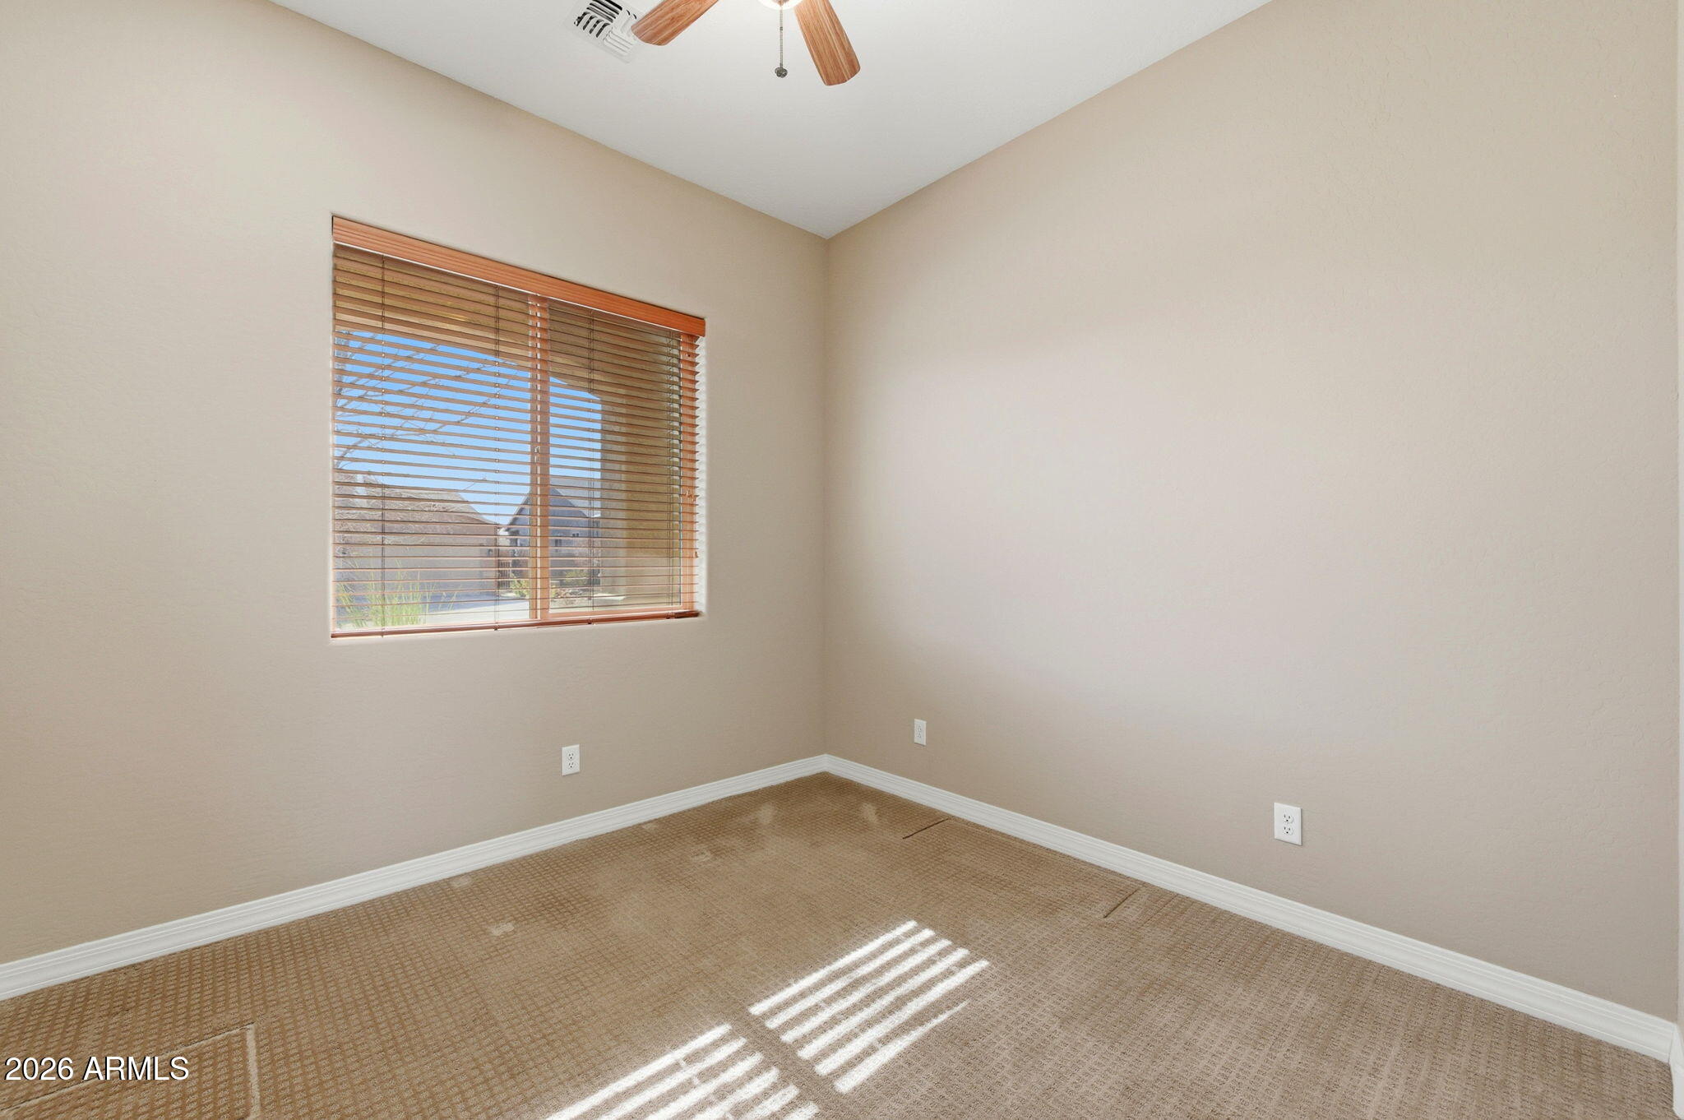
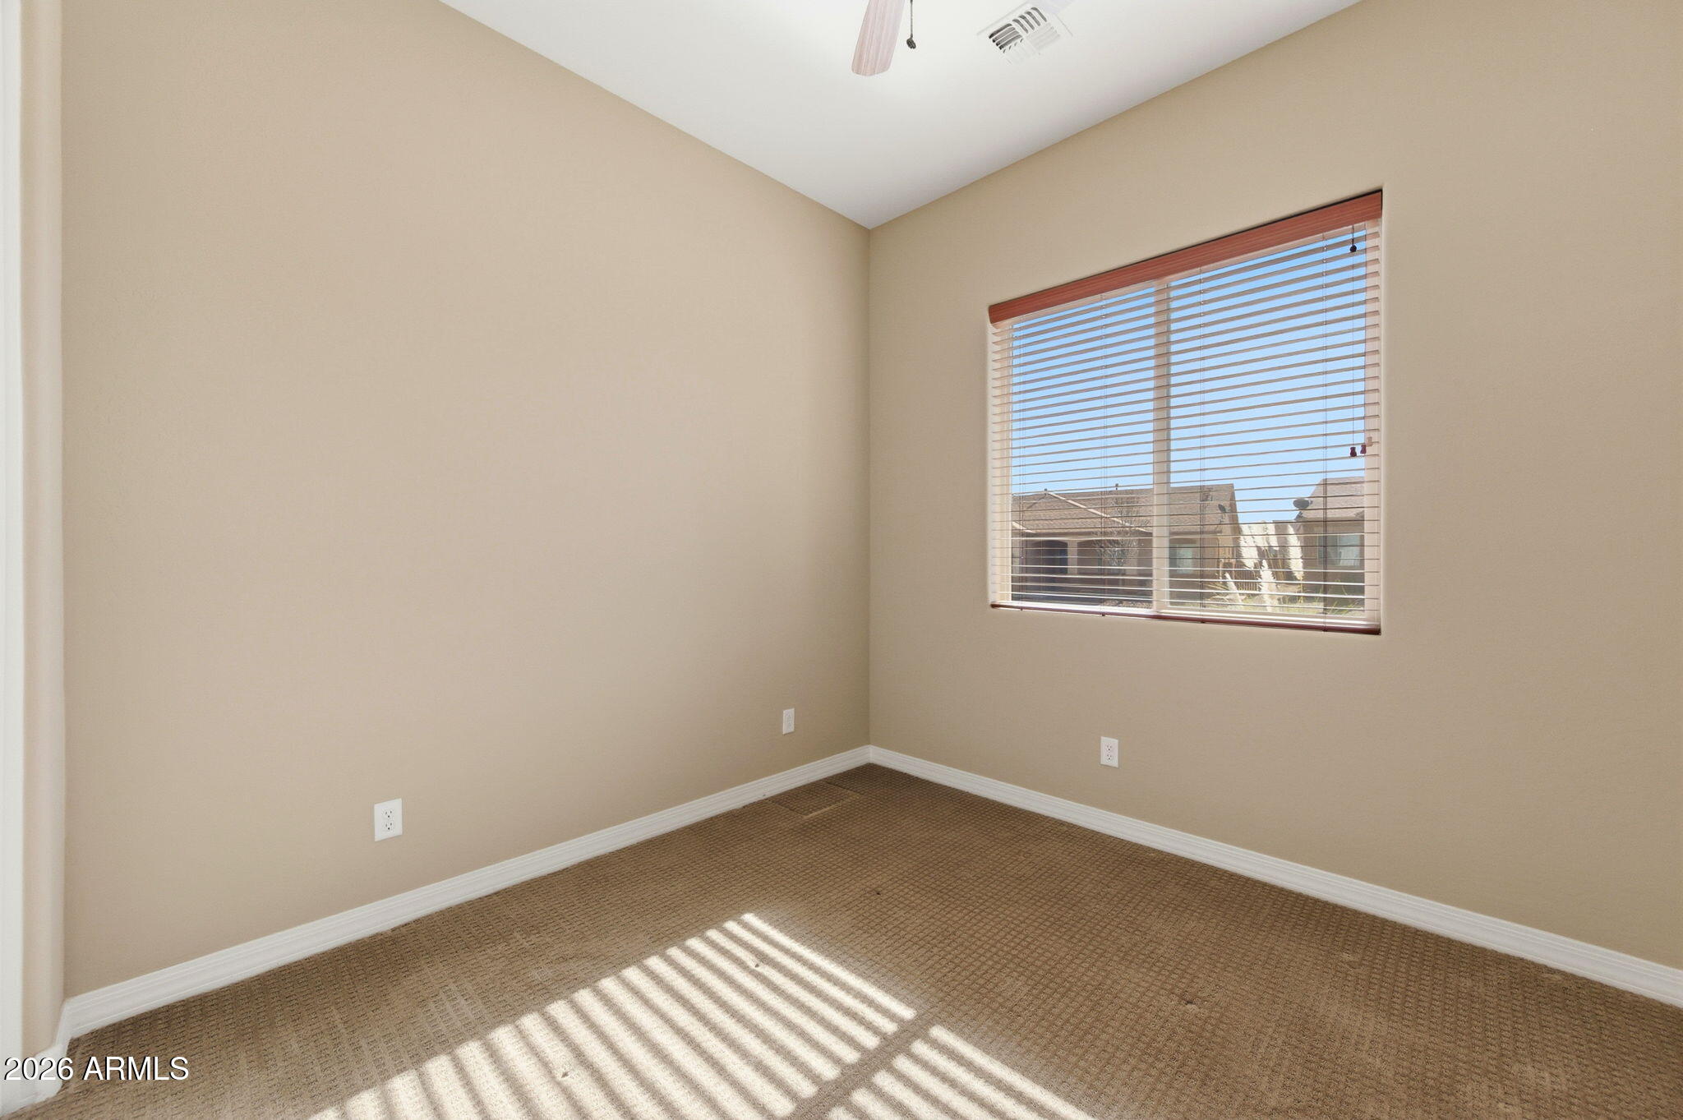
Empty bedroom with tan carpet, wooden window blinds, and sunlight on the floor.
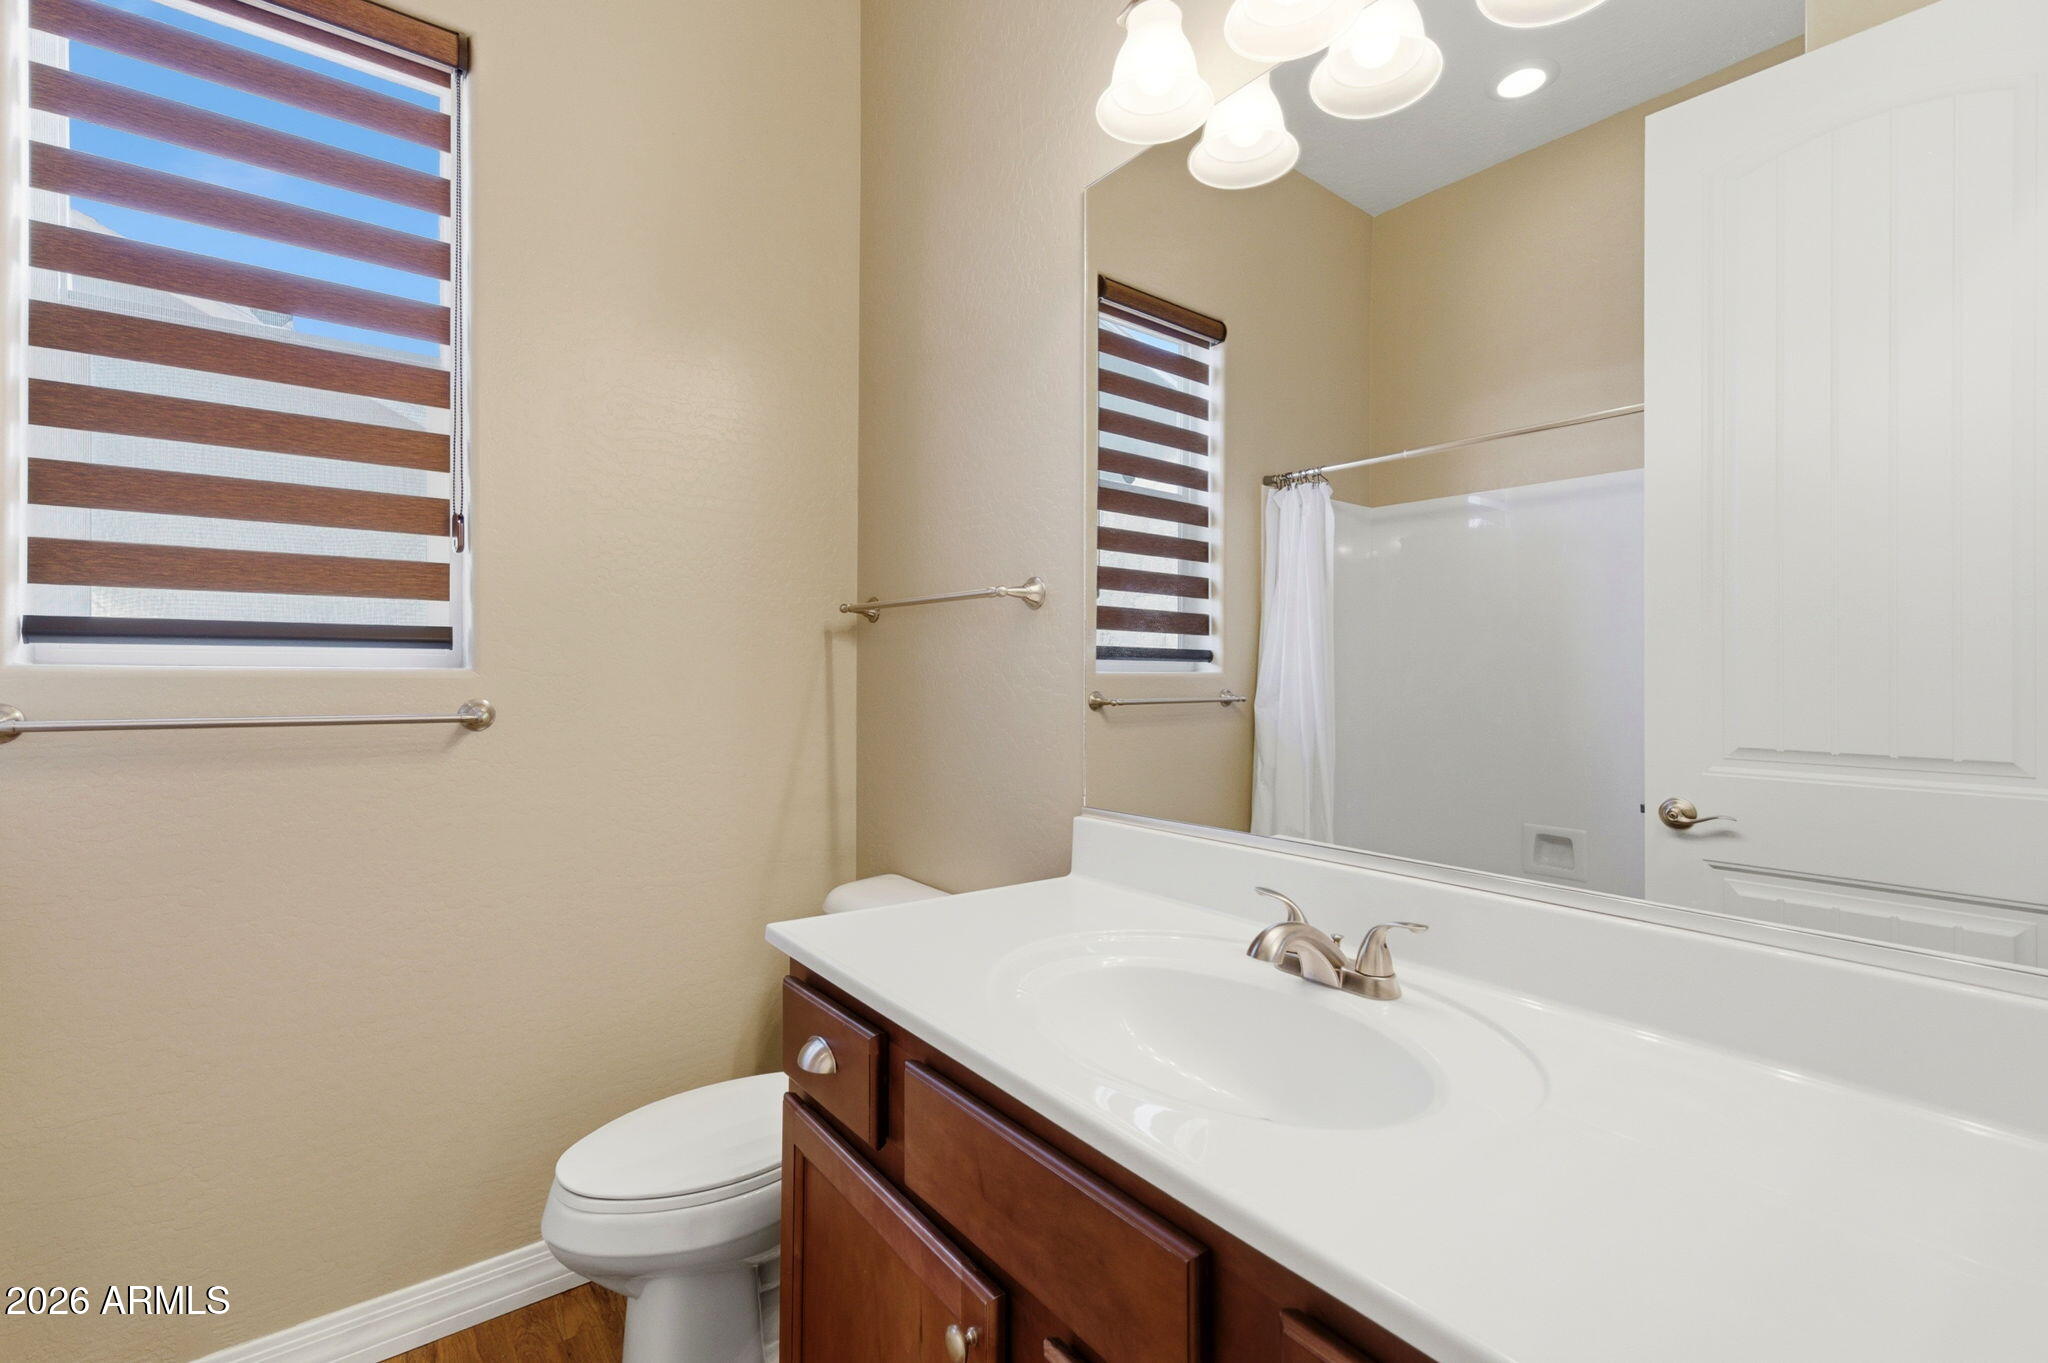
Bathroom with a dark wood vanity, large mirror, toilet, and tub-shower.
Empty carpeted room with beige walls and a window casting striped sunlight across the floor.
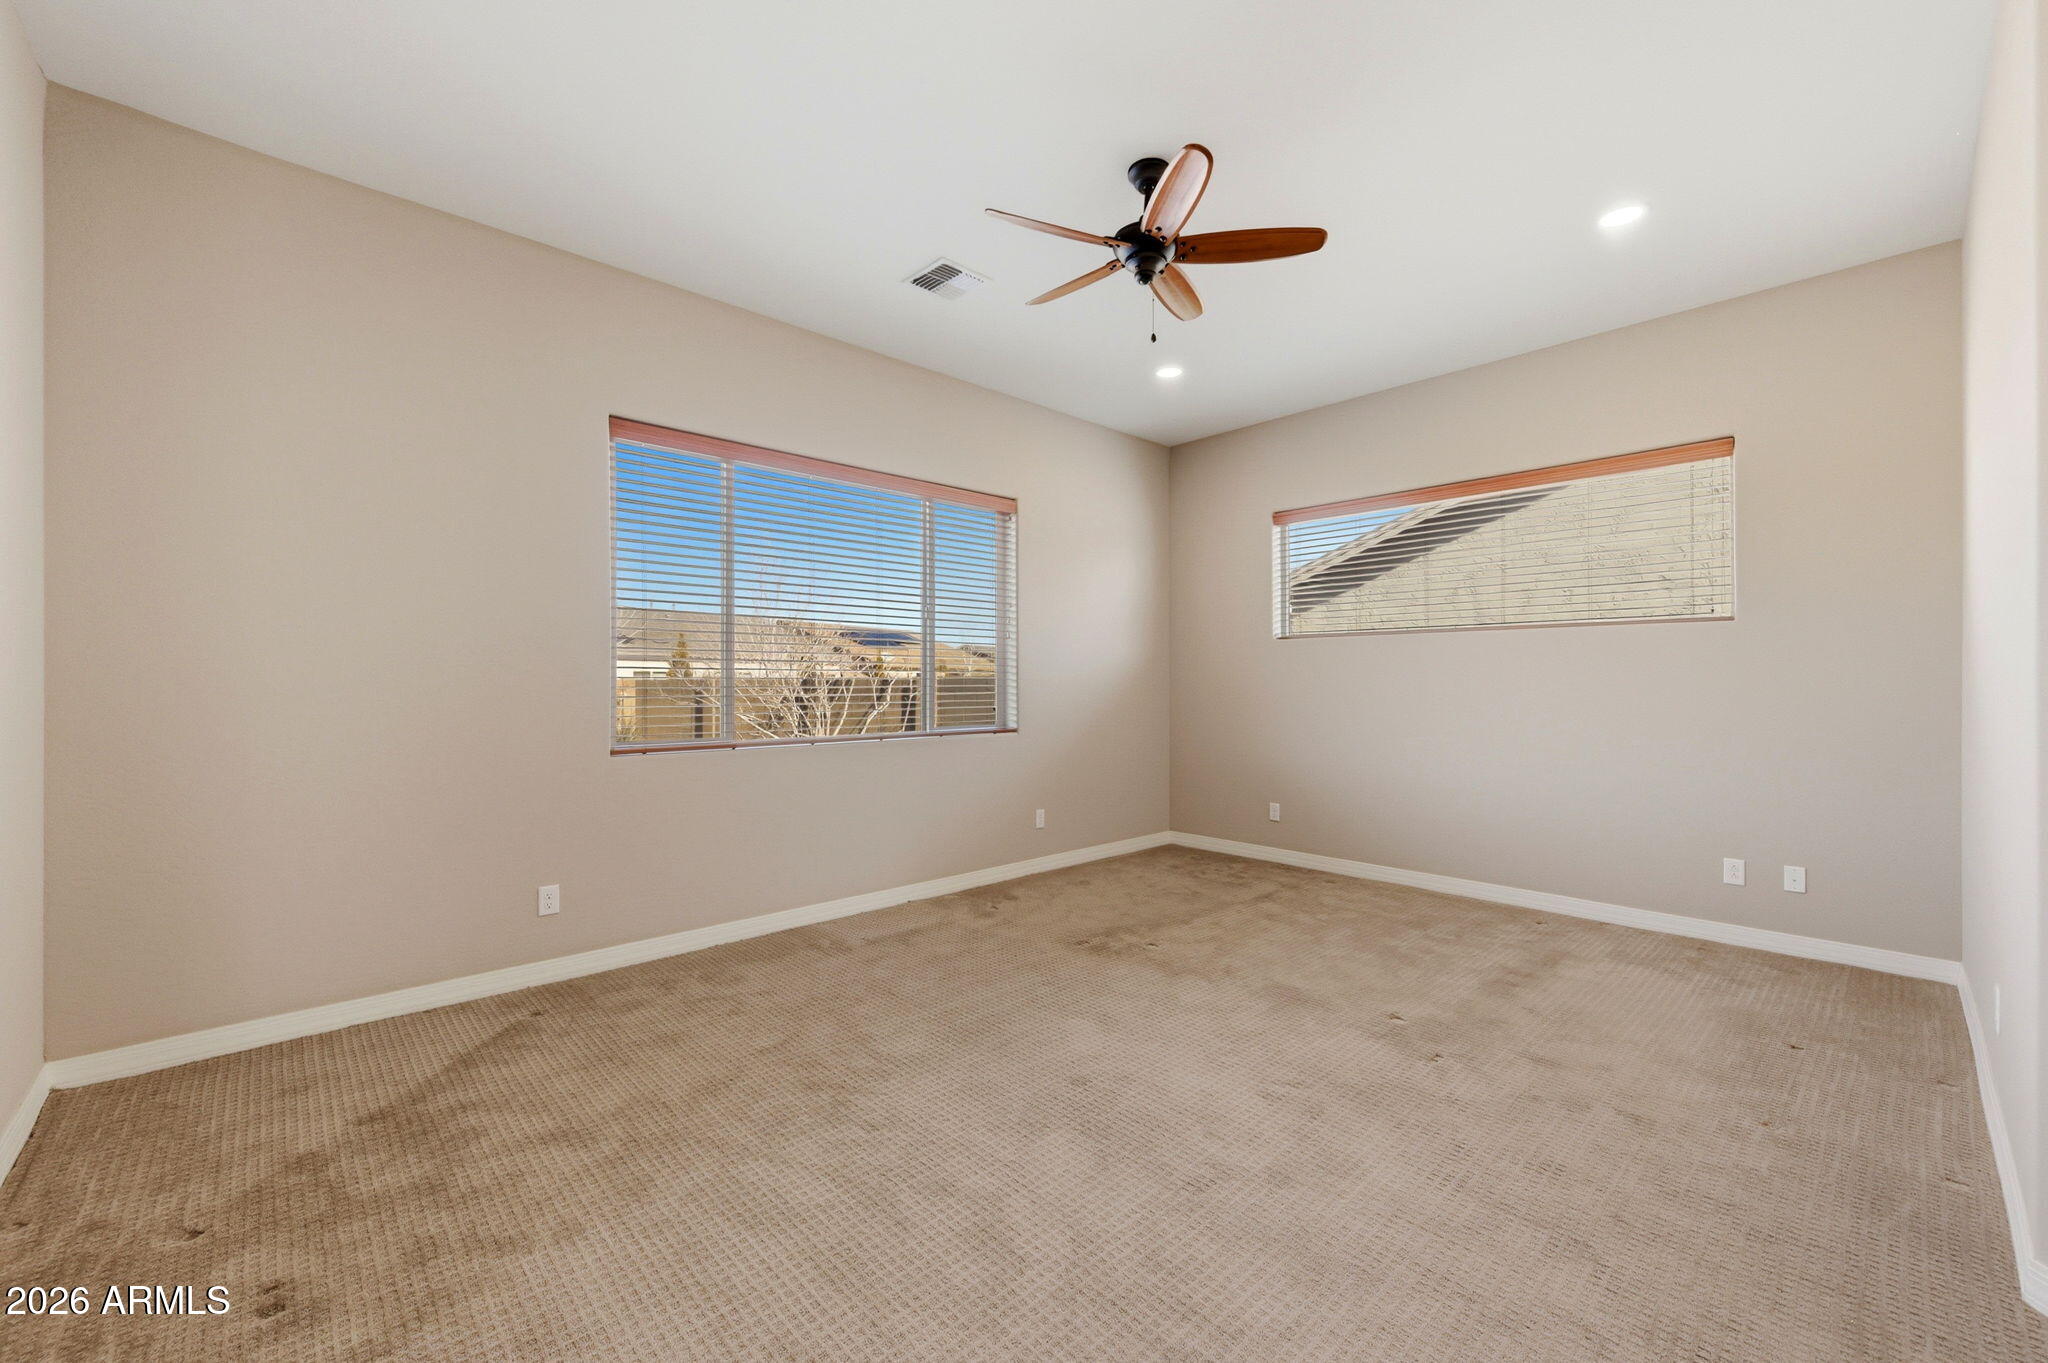
Empty carpeted room with a wood-blade ceiling fan and two windows with blinds.
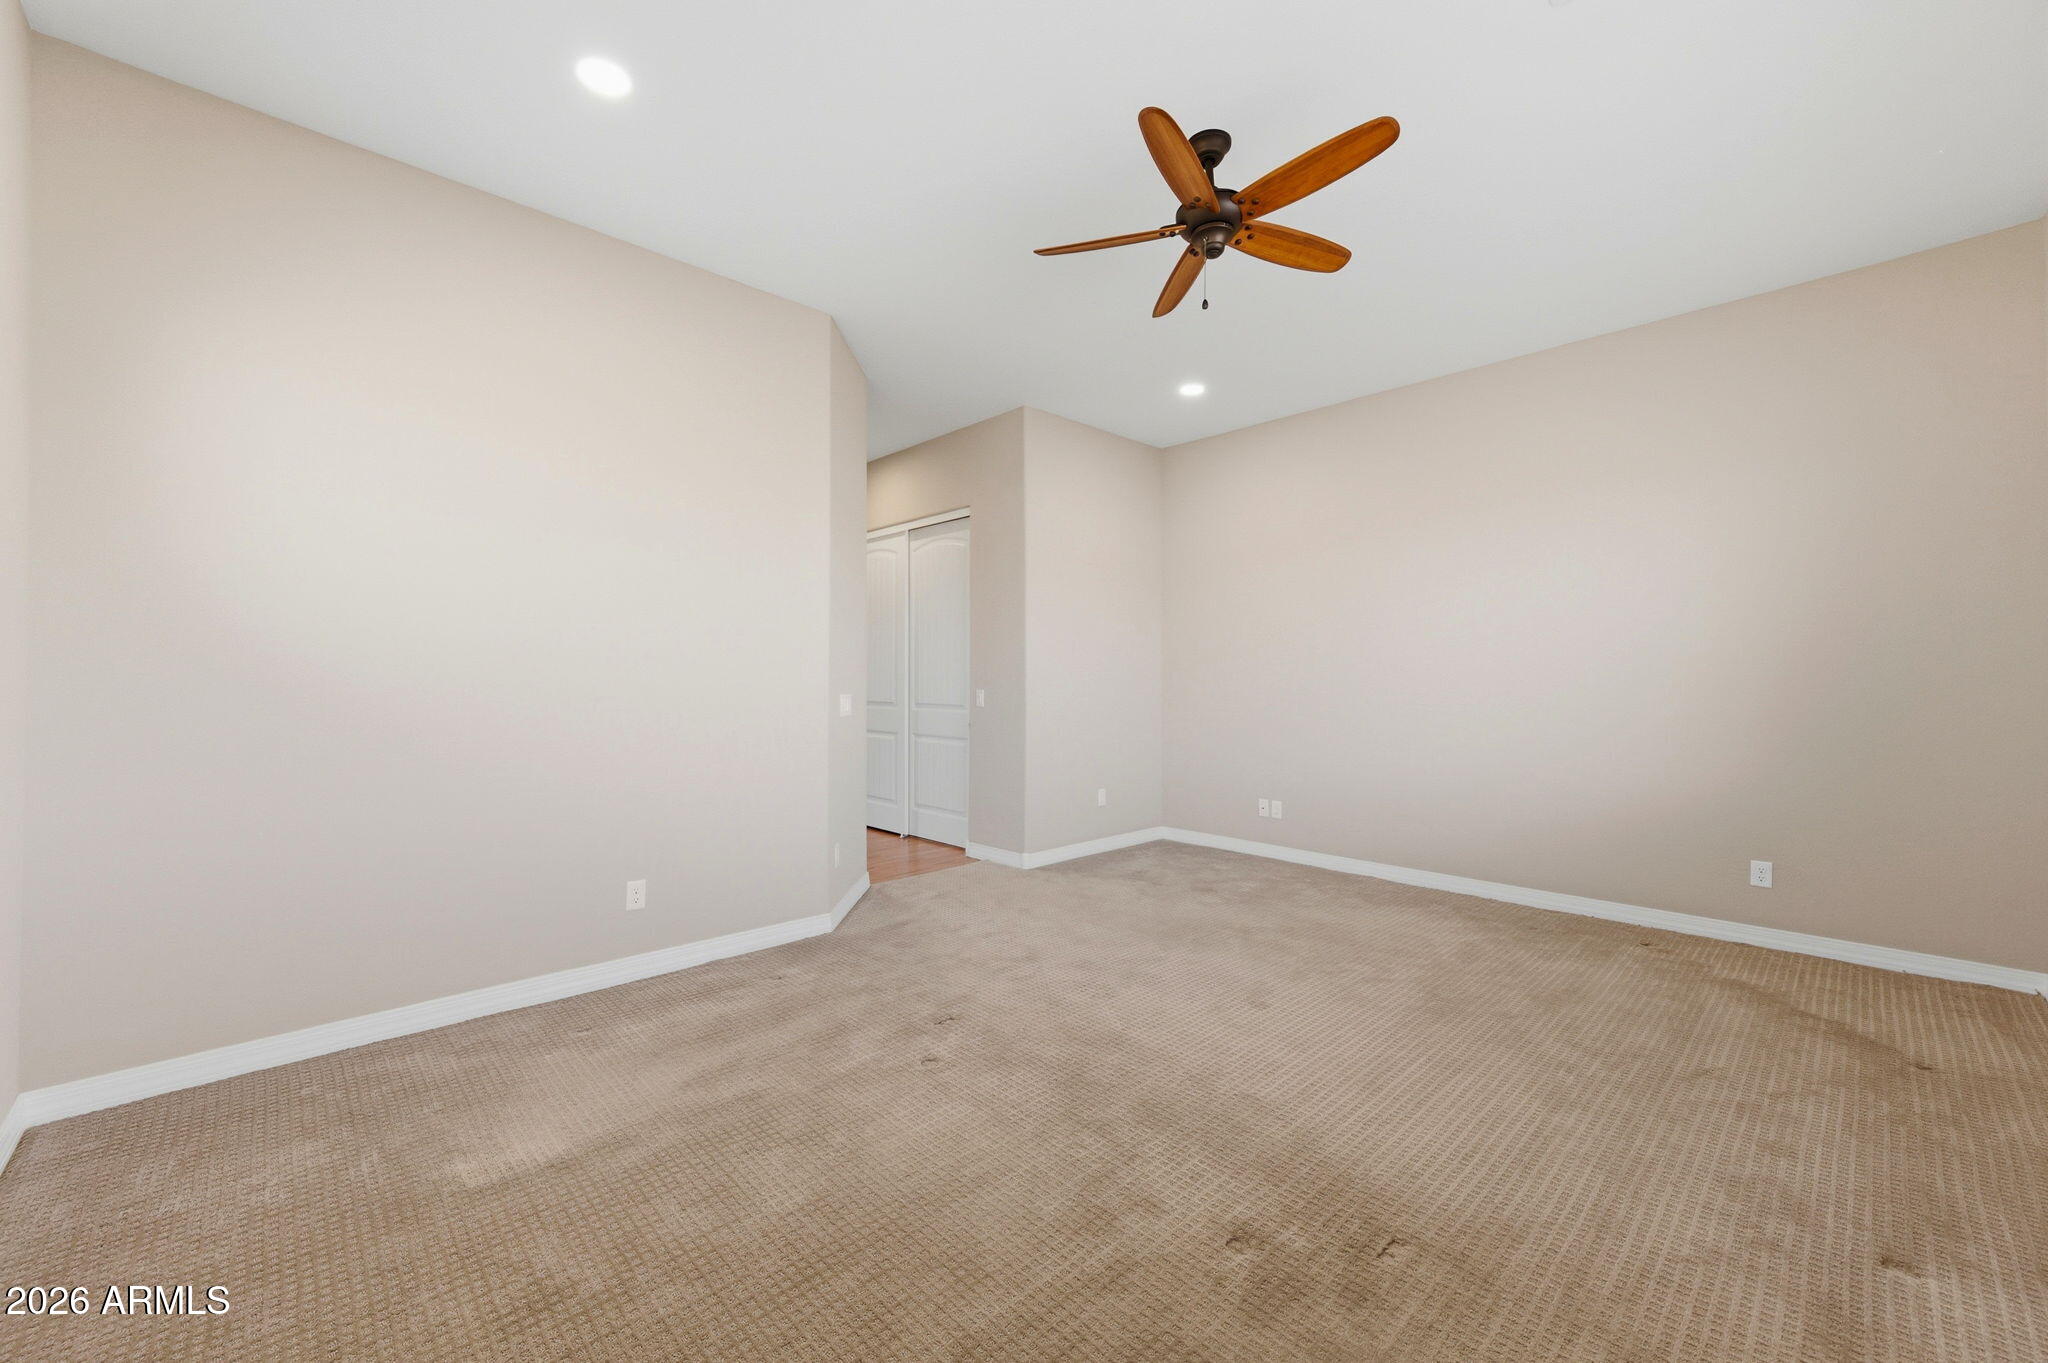
Empty bedroom with beige carpet, a wooden ceiling fan, and white closet doors.
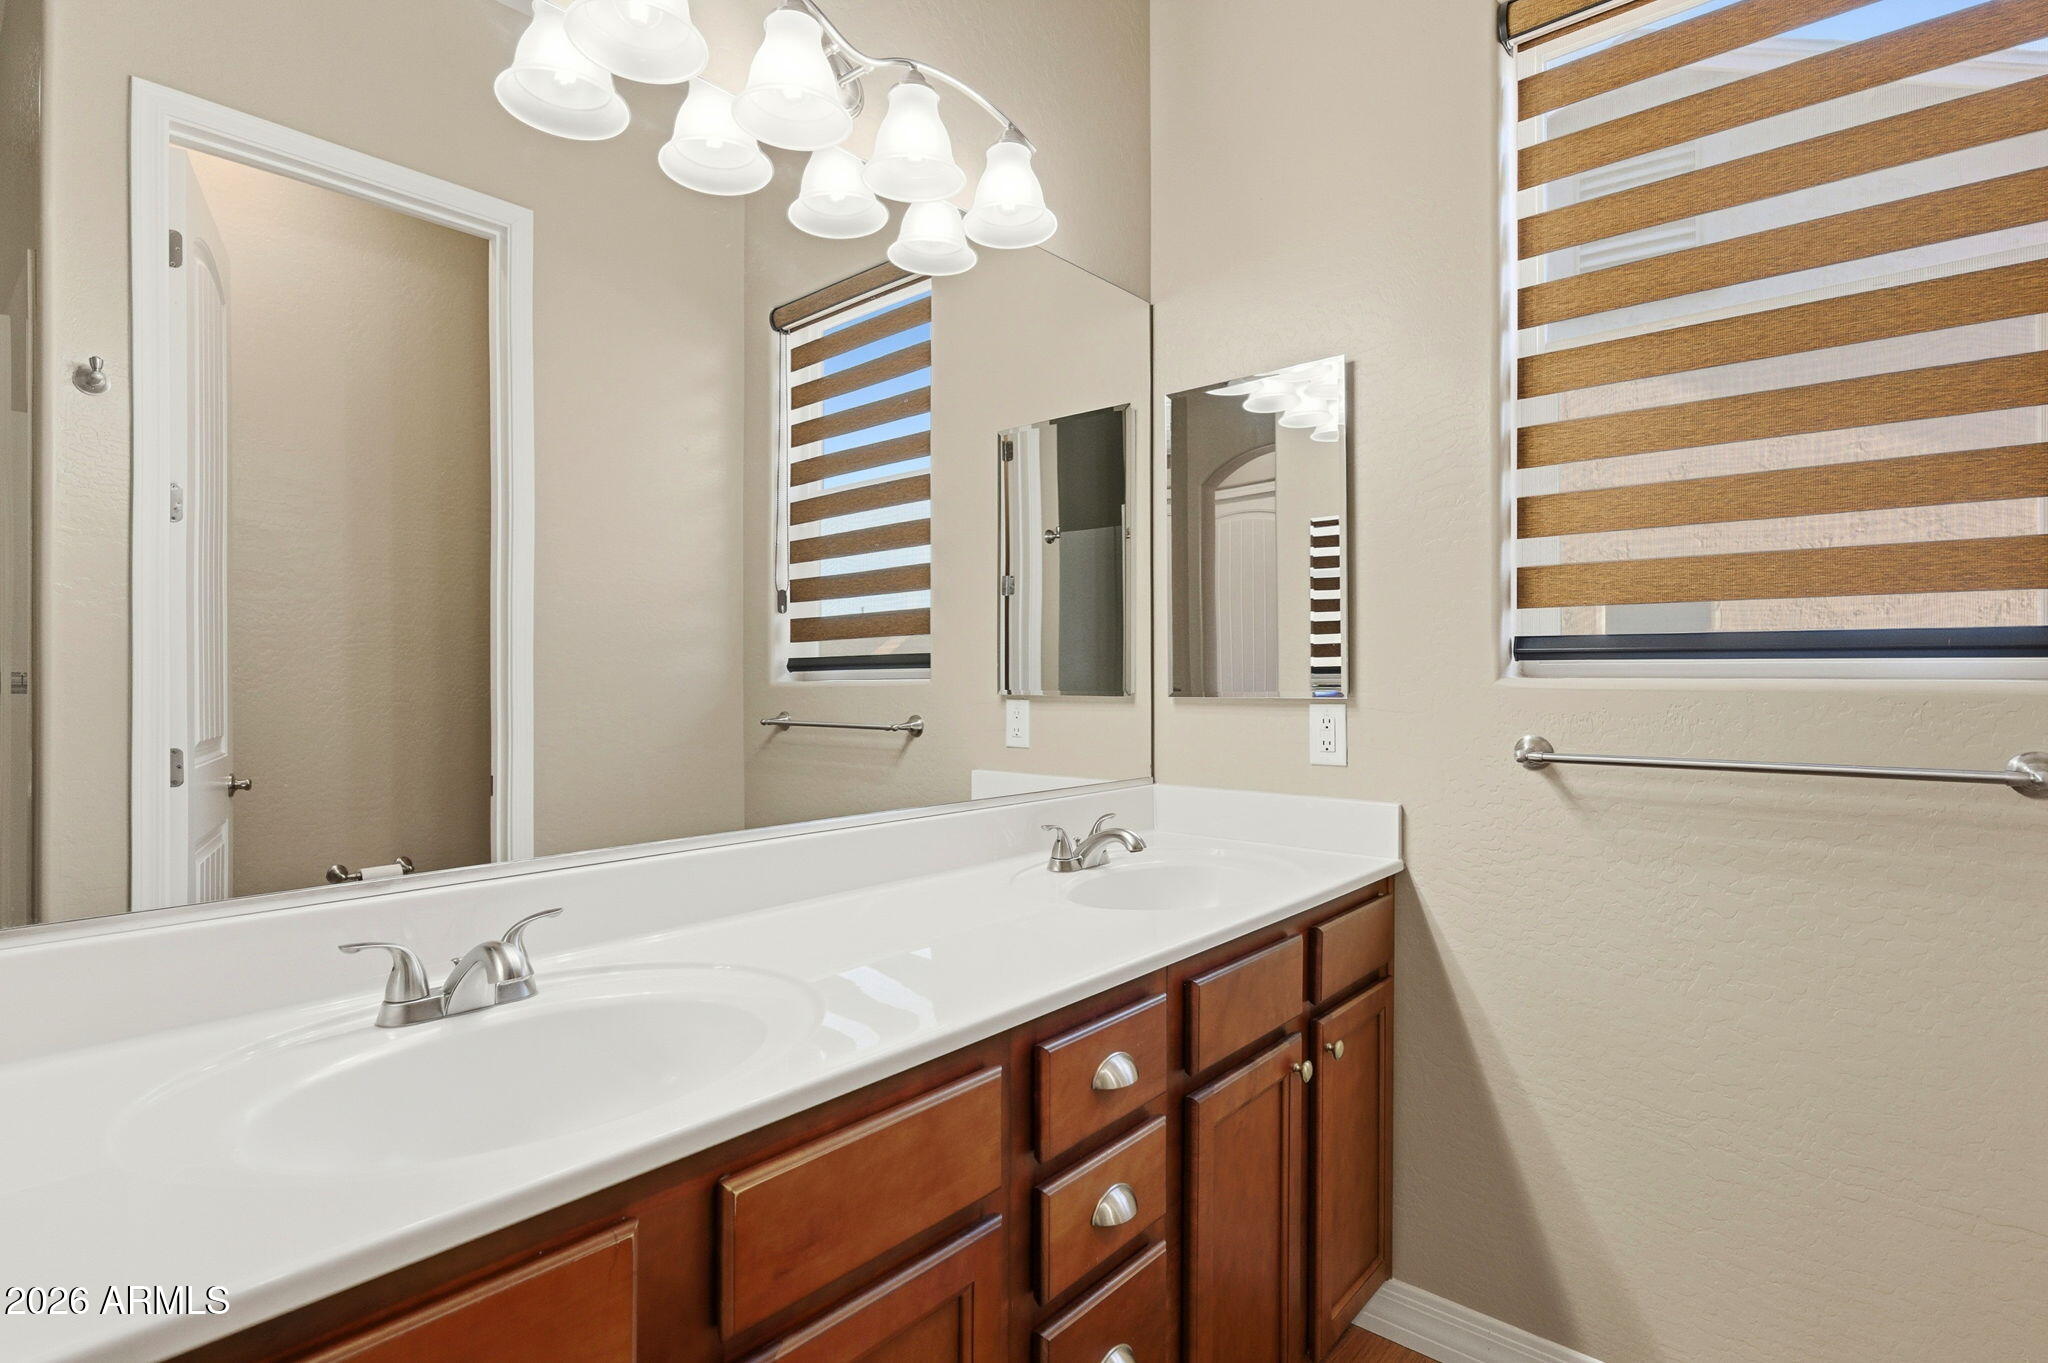
Bathroom with a double-sink vanity, wood cabinets, large mirrors, and striped window shades.
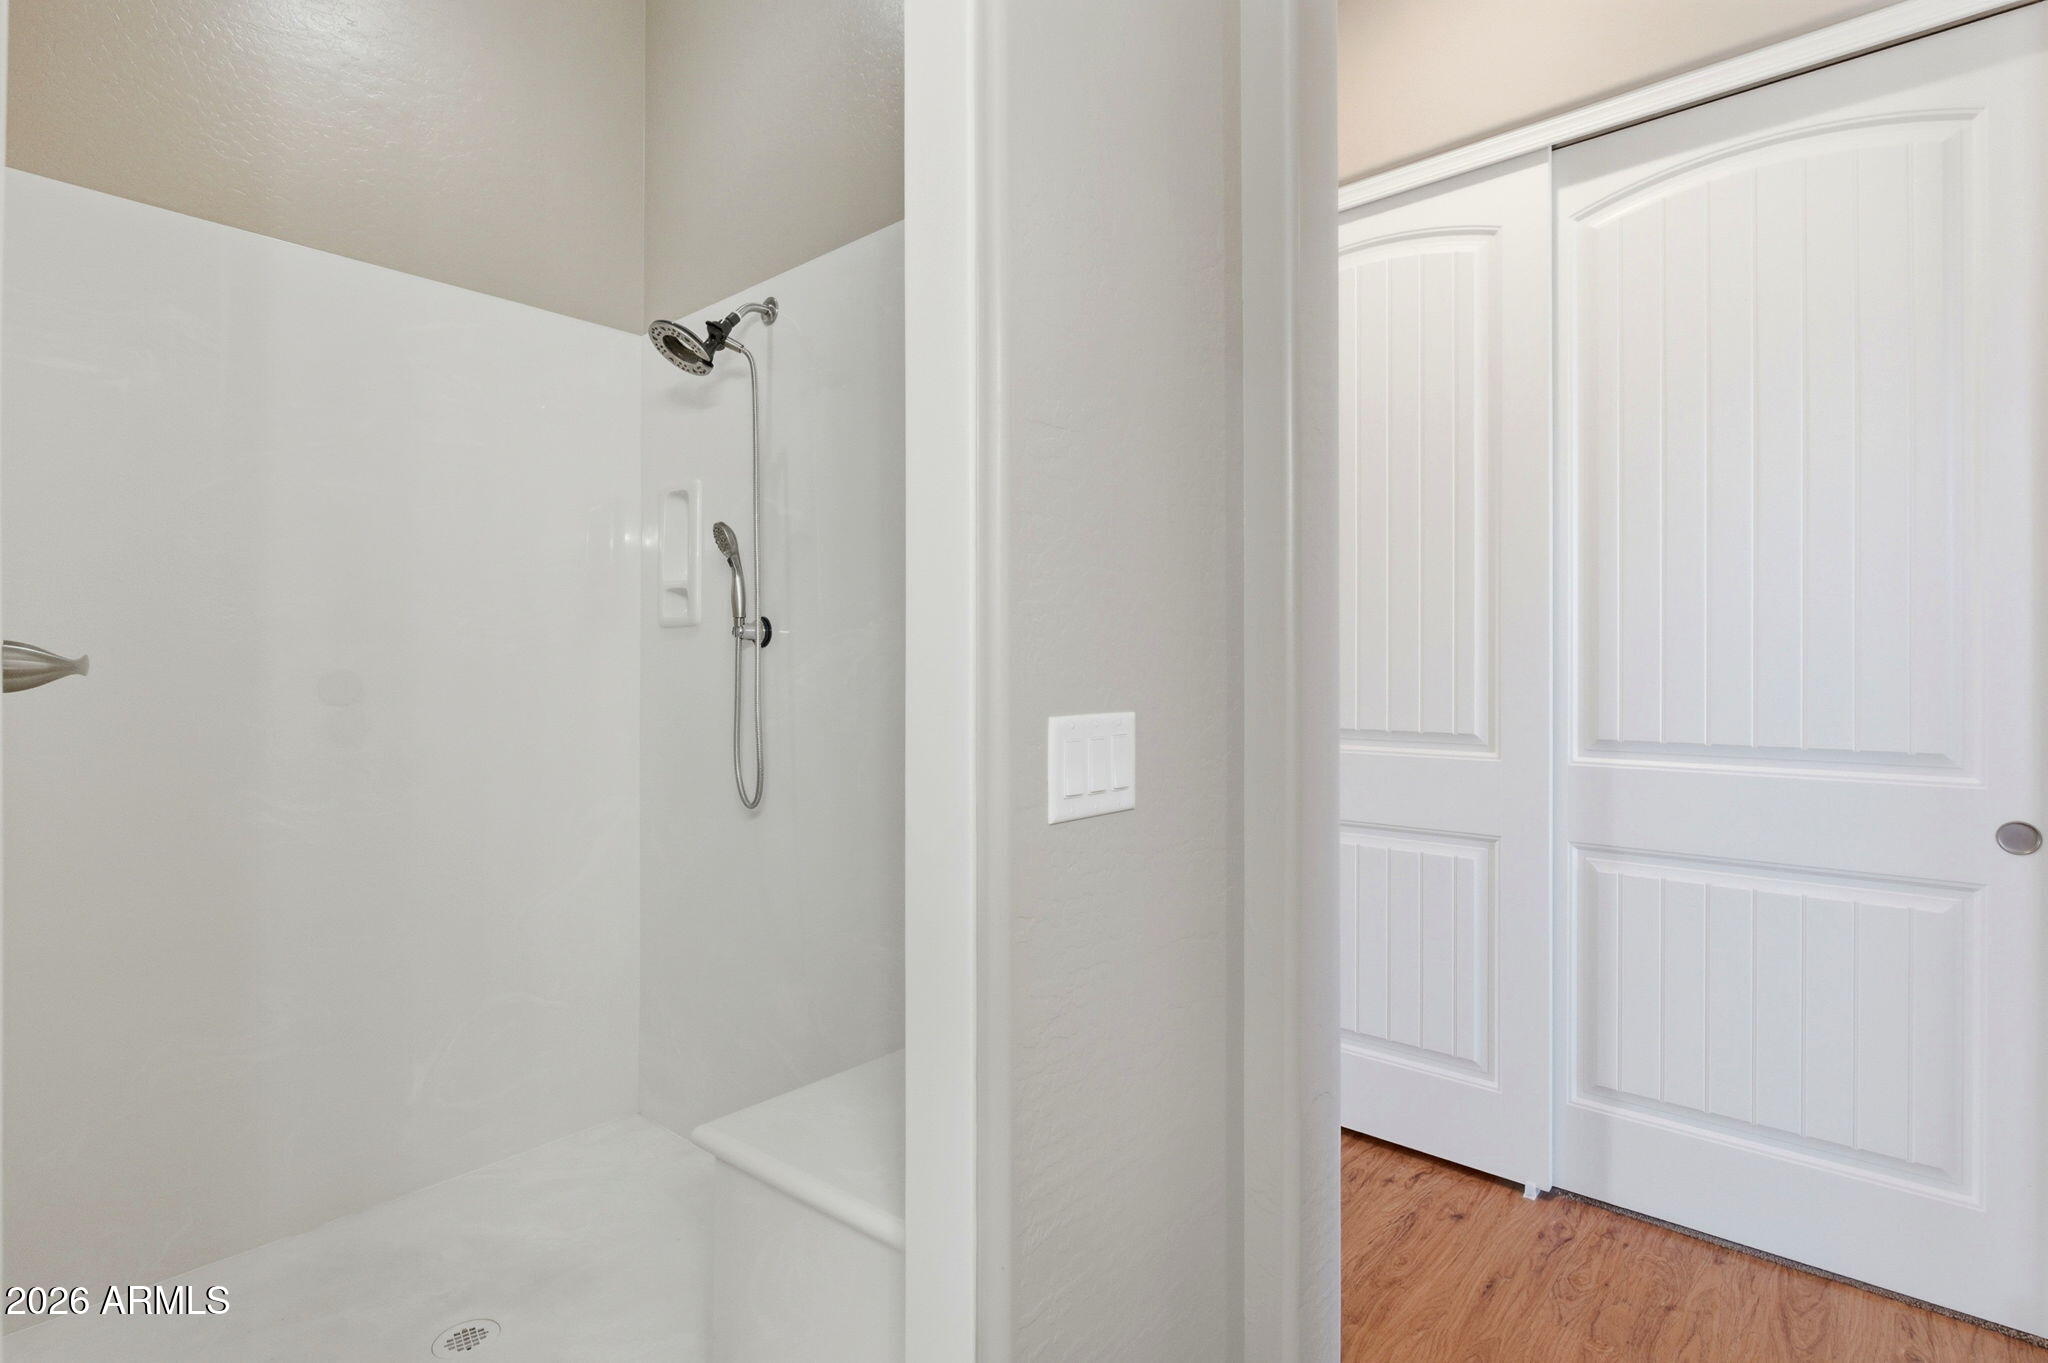
Bathroom with a white walk-in shower and chrome handheld showerhead beside paneled sliding doors.
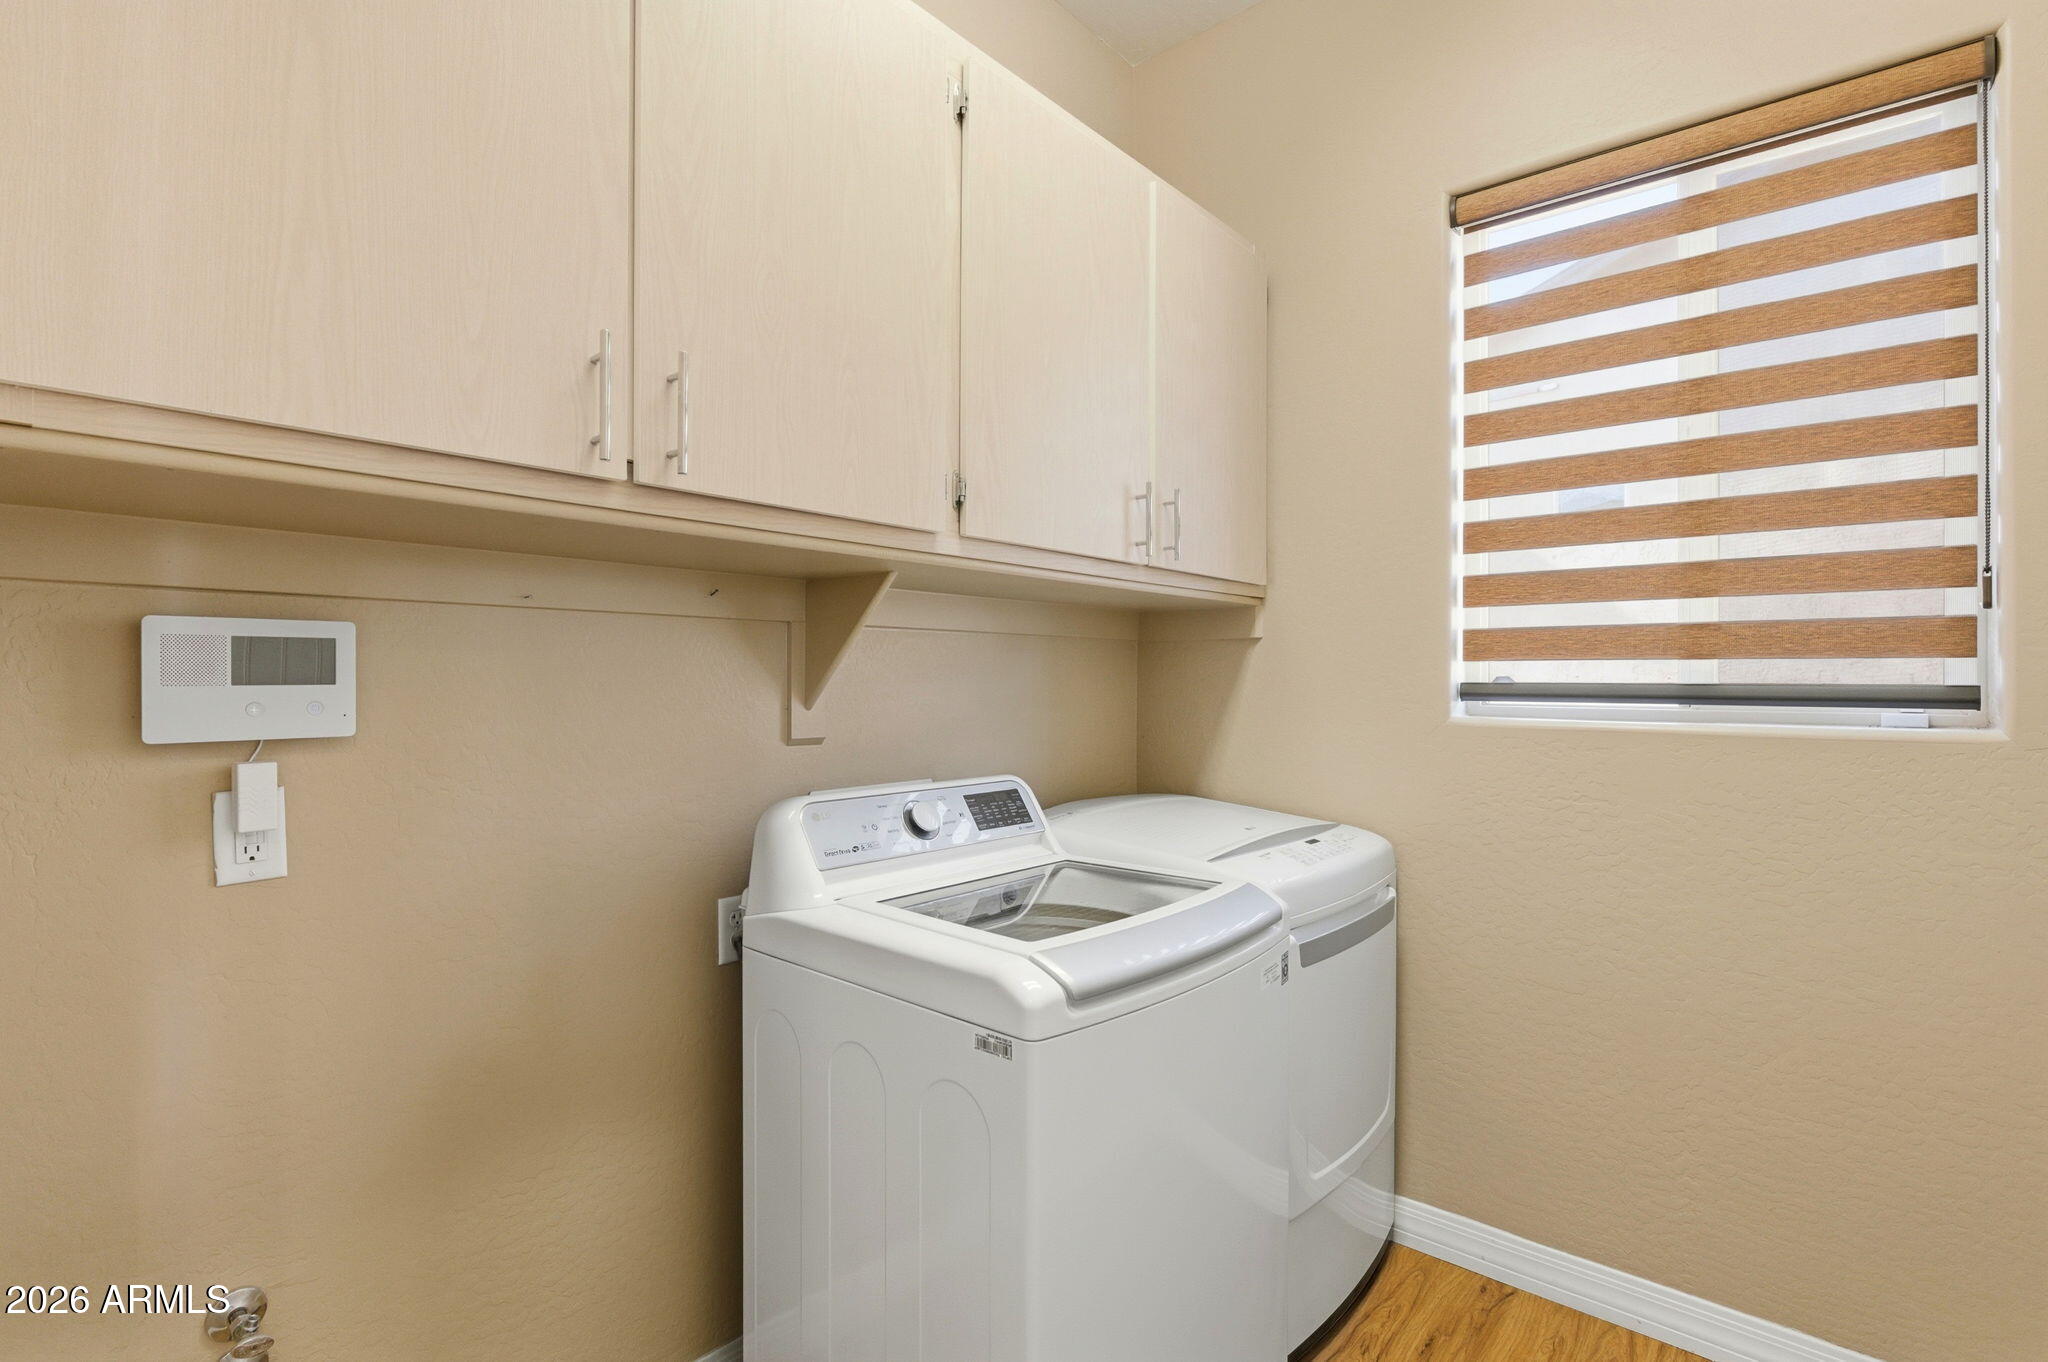
Laundry room with a top-load washer and dryer beneath white cabinets beside a window.
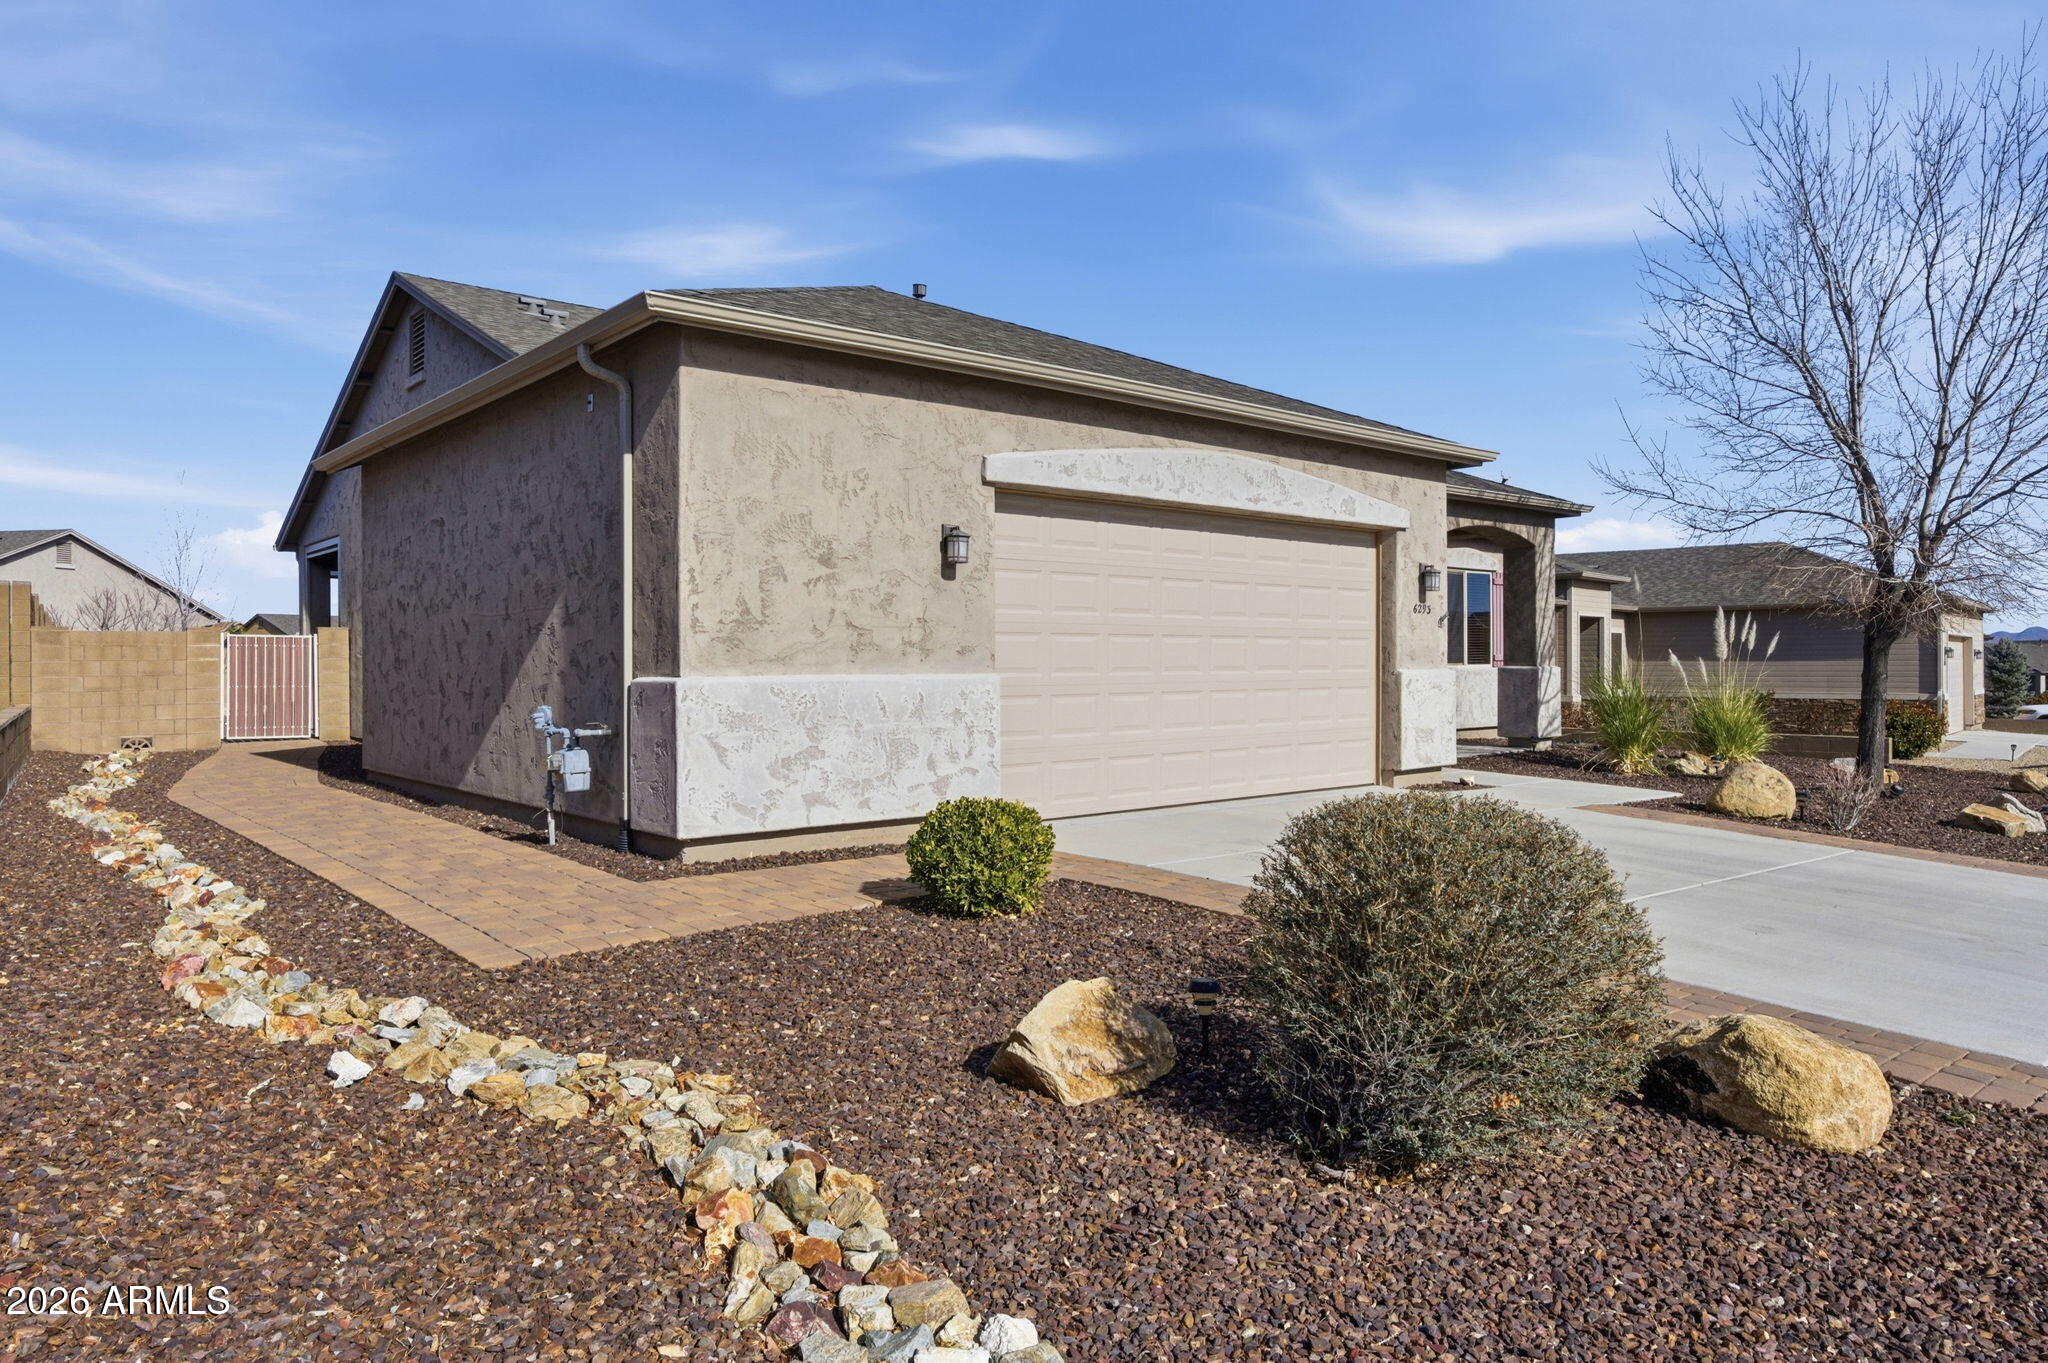
Stucco house with a two-car garage, desert landscaping, and a paver walkway.
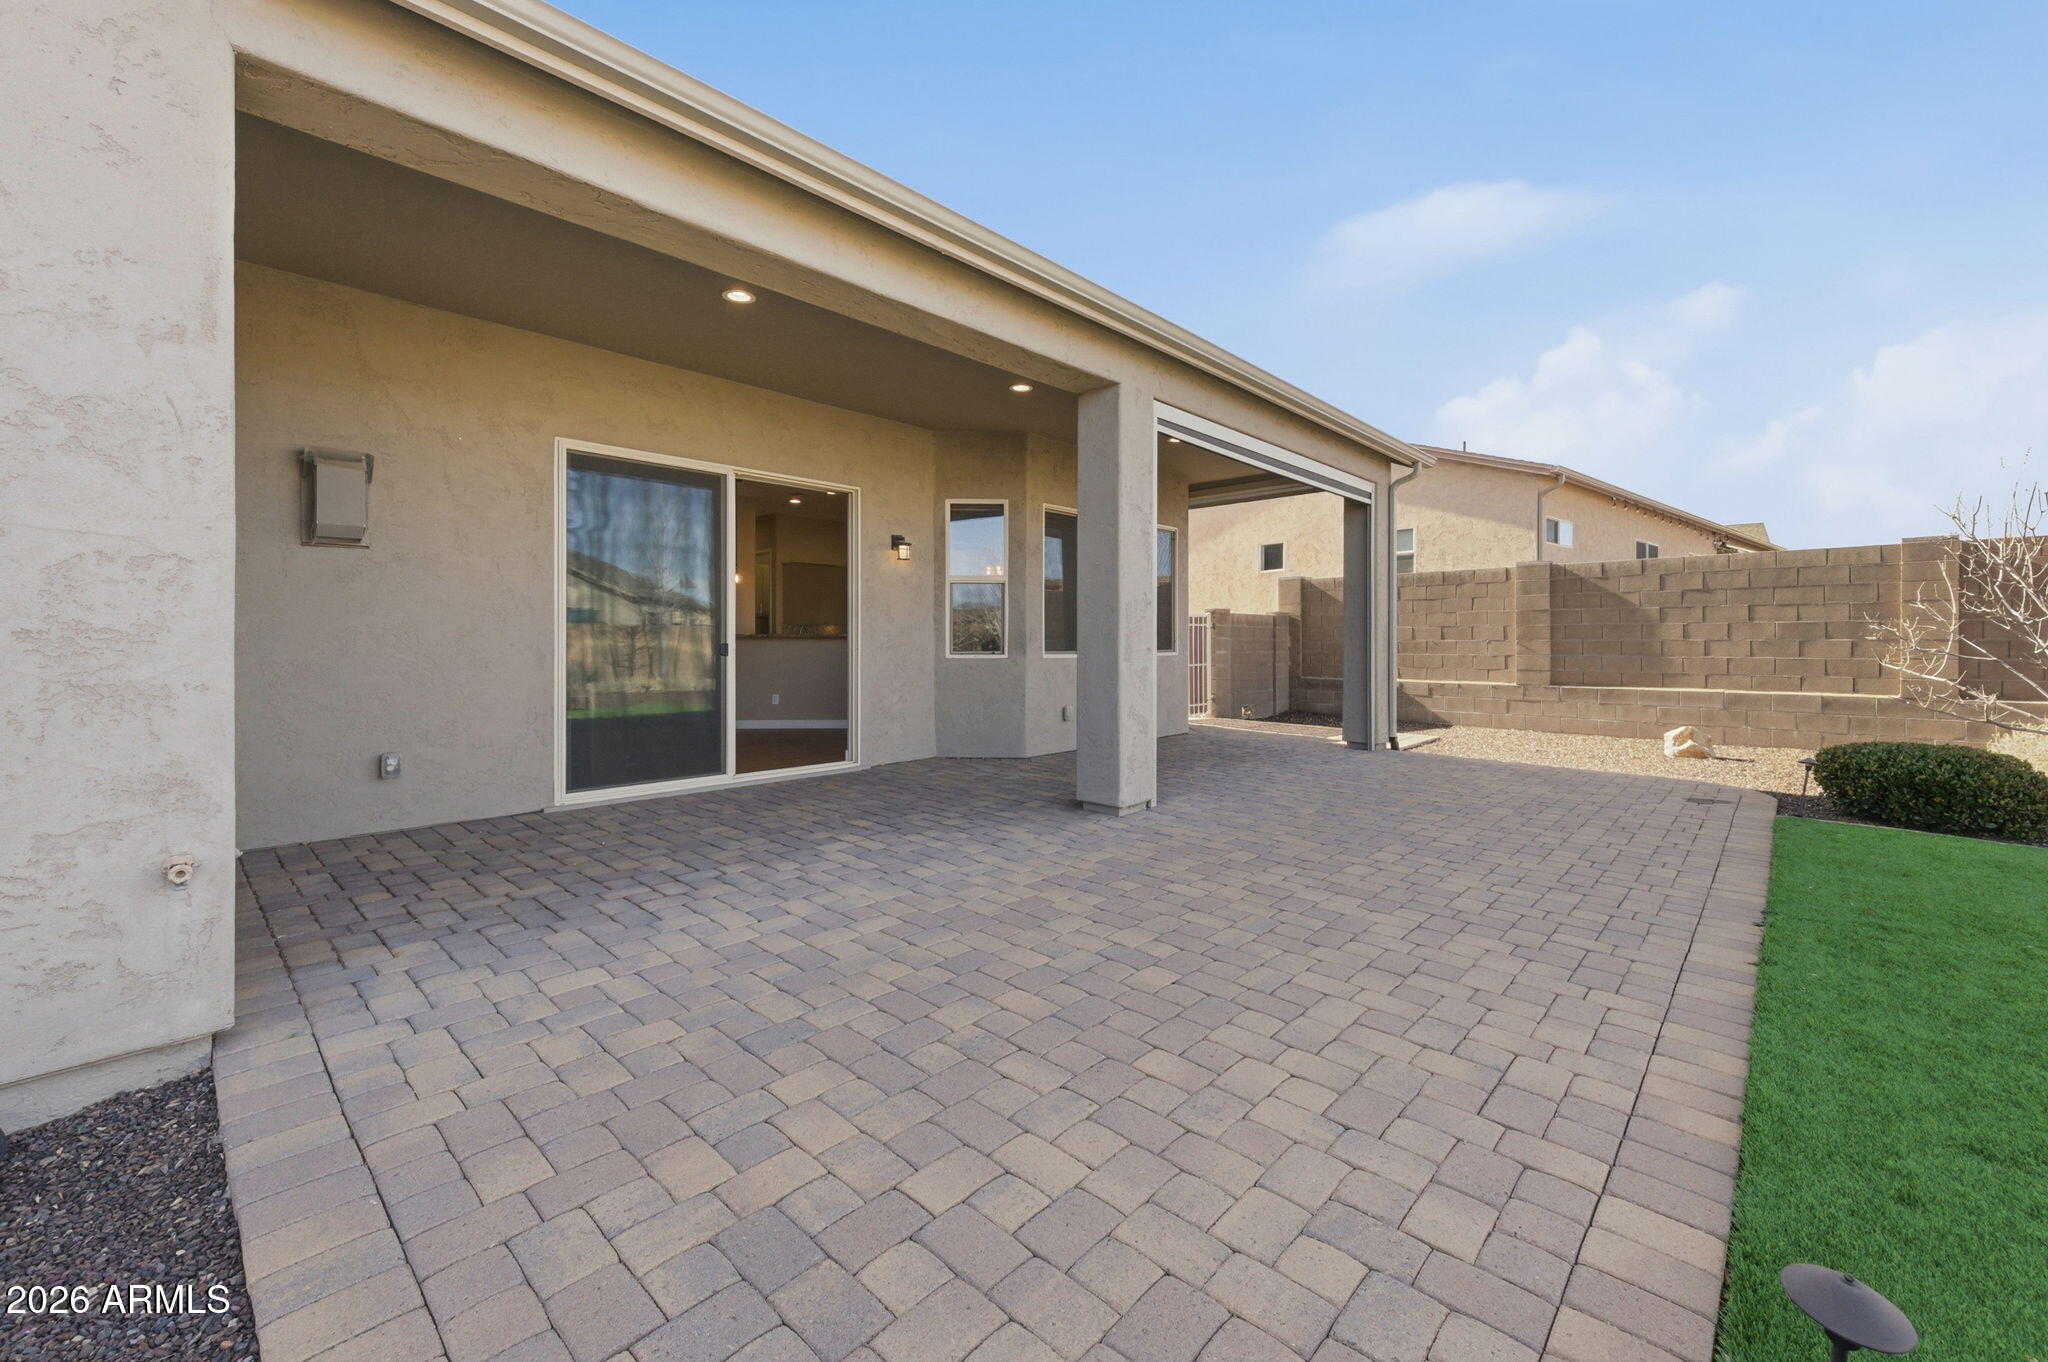
Covered patio with a wide paver terrace beside a sliding glass door and green lawn.
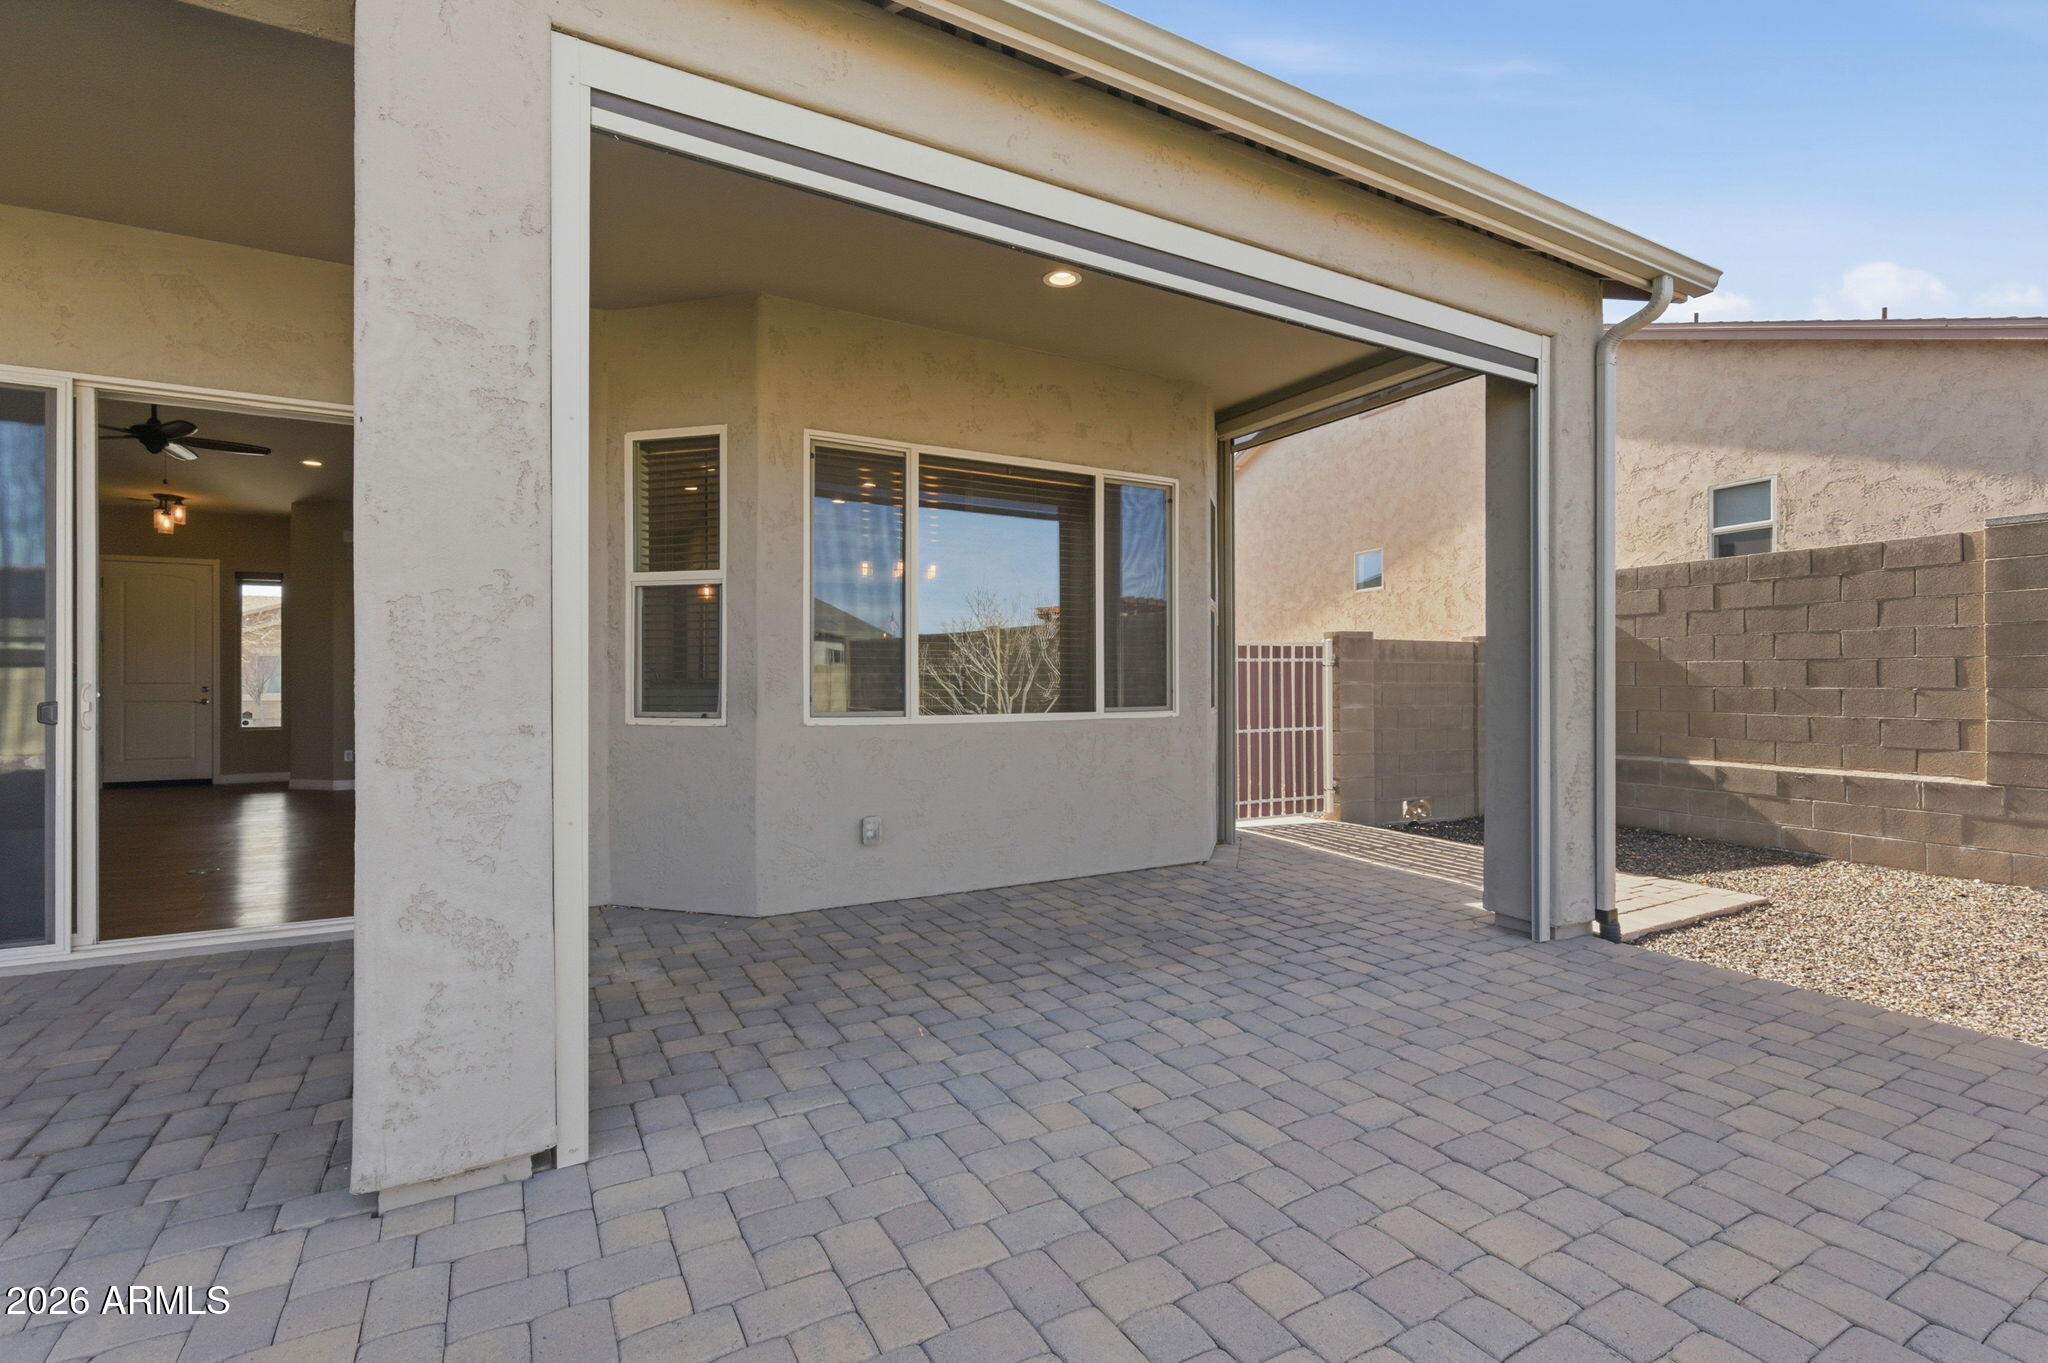
Paved backyard patio with a covered seating area and raised retractable shade screen.
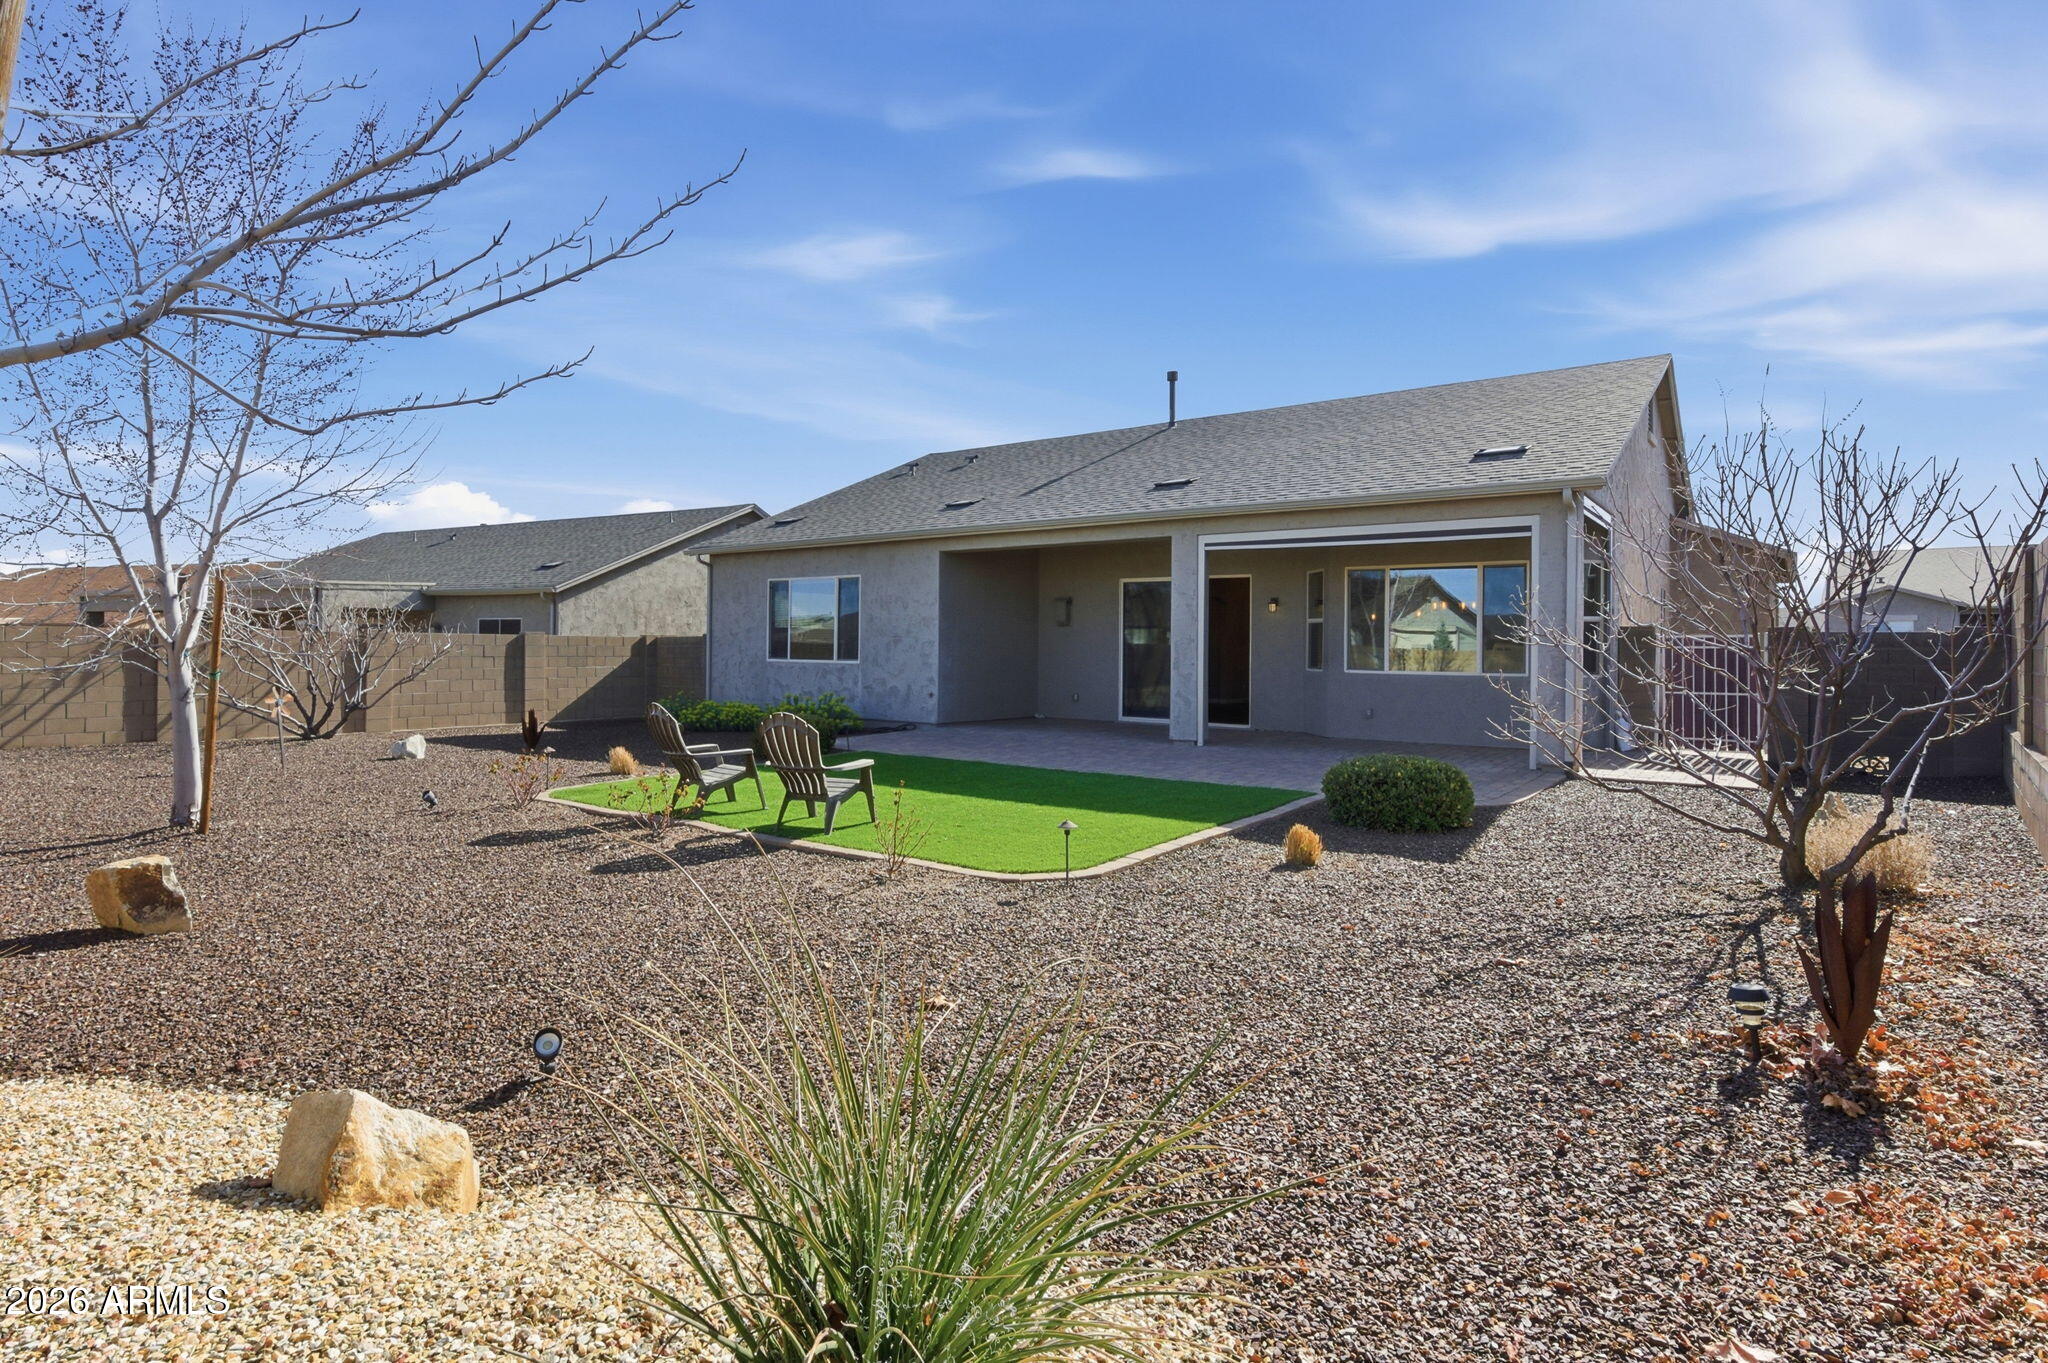
Home’s rear patio with sliding glass doors, outdoor chairs, a small lawn, and gravel landscaping.
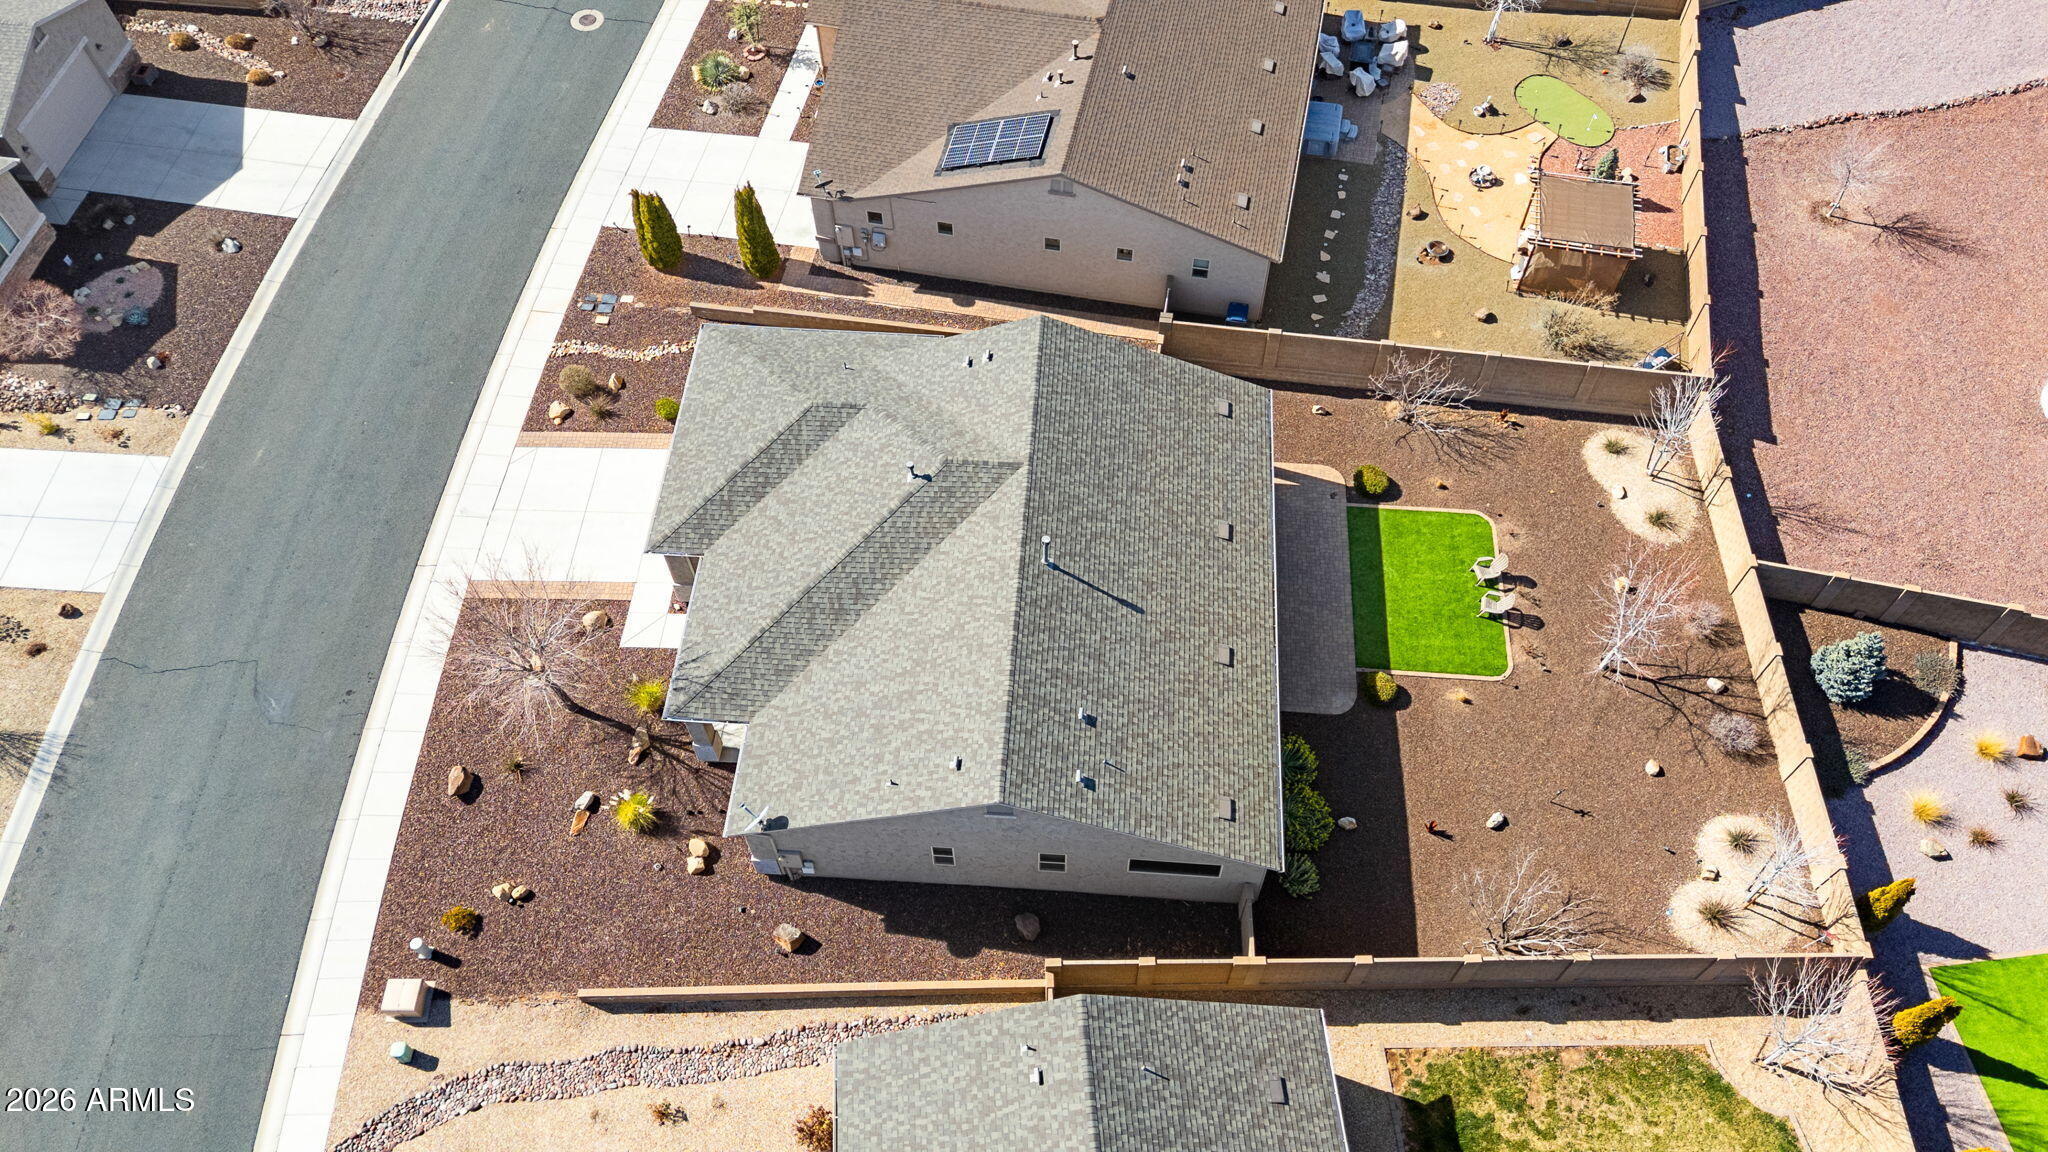
Aerial view of a single-story home with rooftop solar panels and a fenced yard with artificial turf.
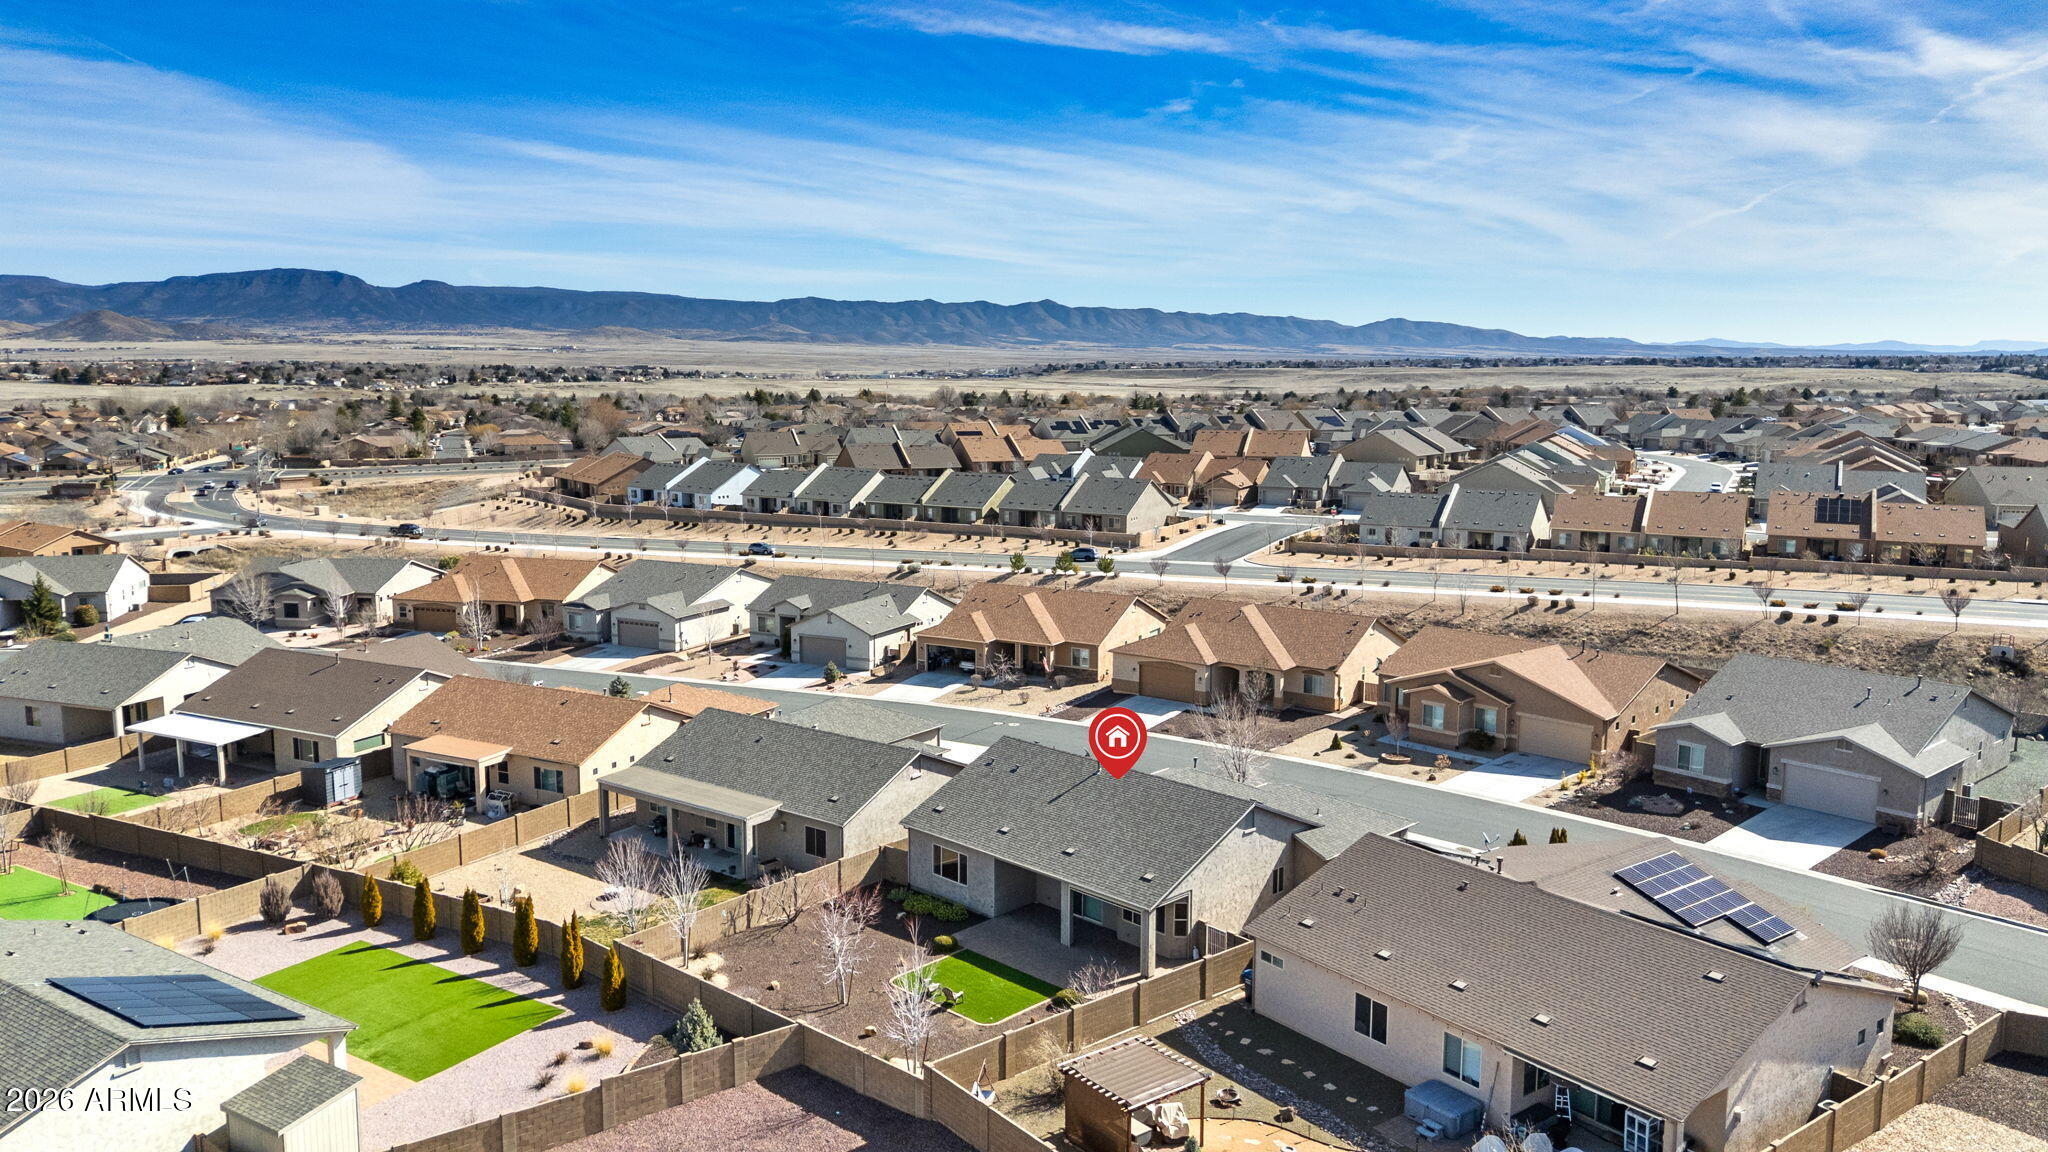
Aerial view of the neighborhood, with a red marker on the property and mountains in the distance.
Aerial view of Prescott Valley homes and fenced yards with mountains on the horizon.
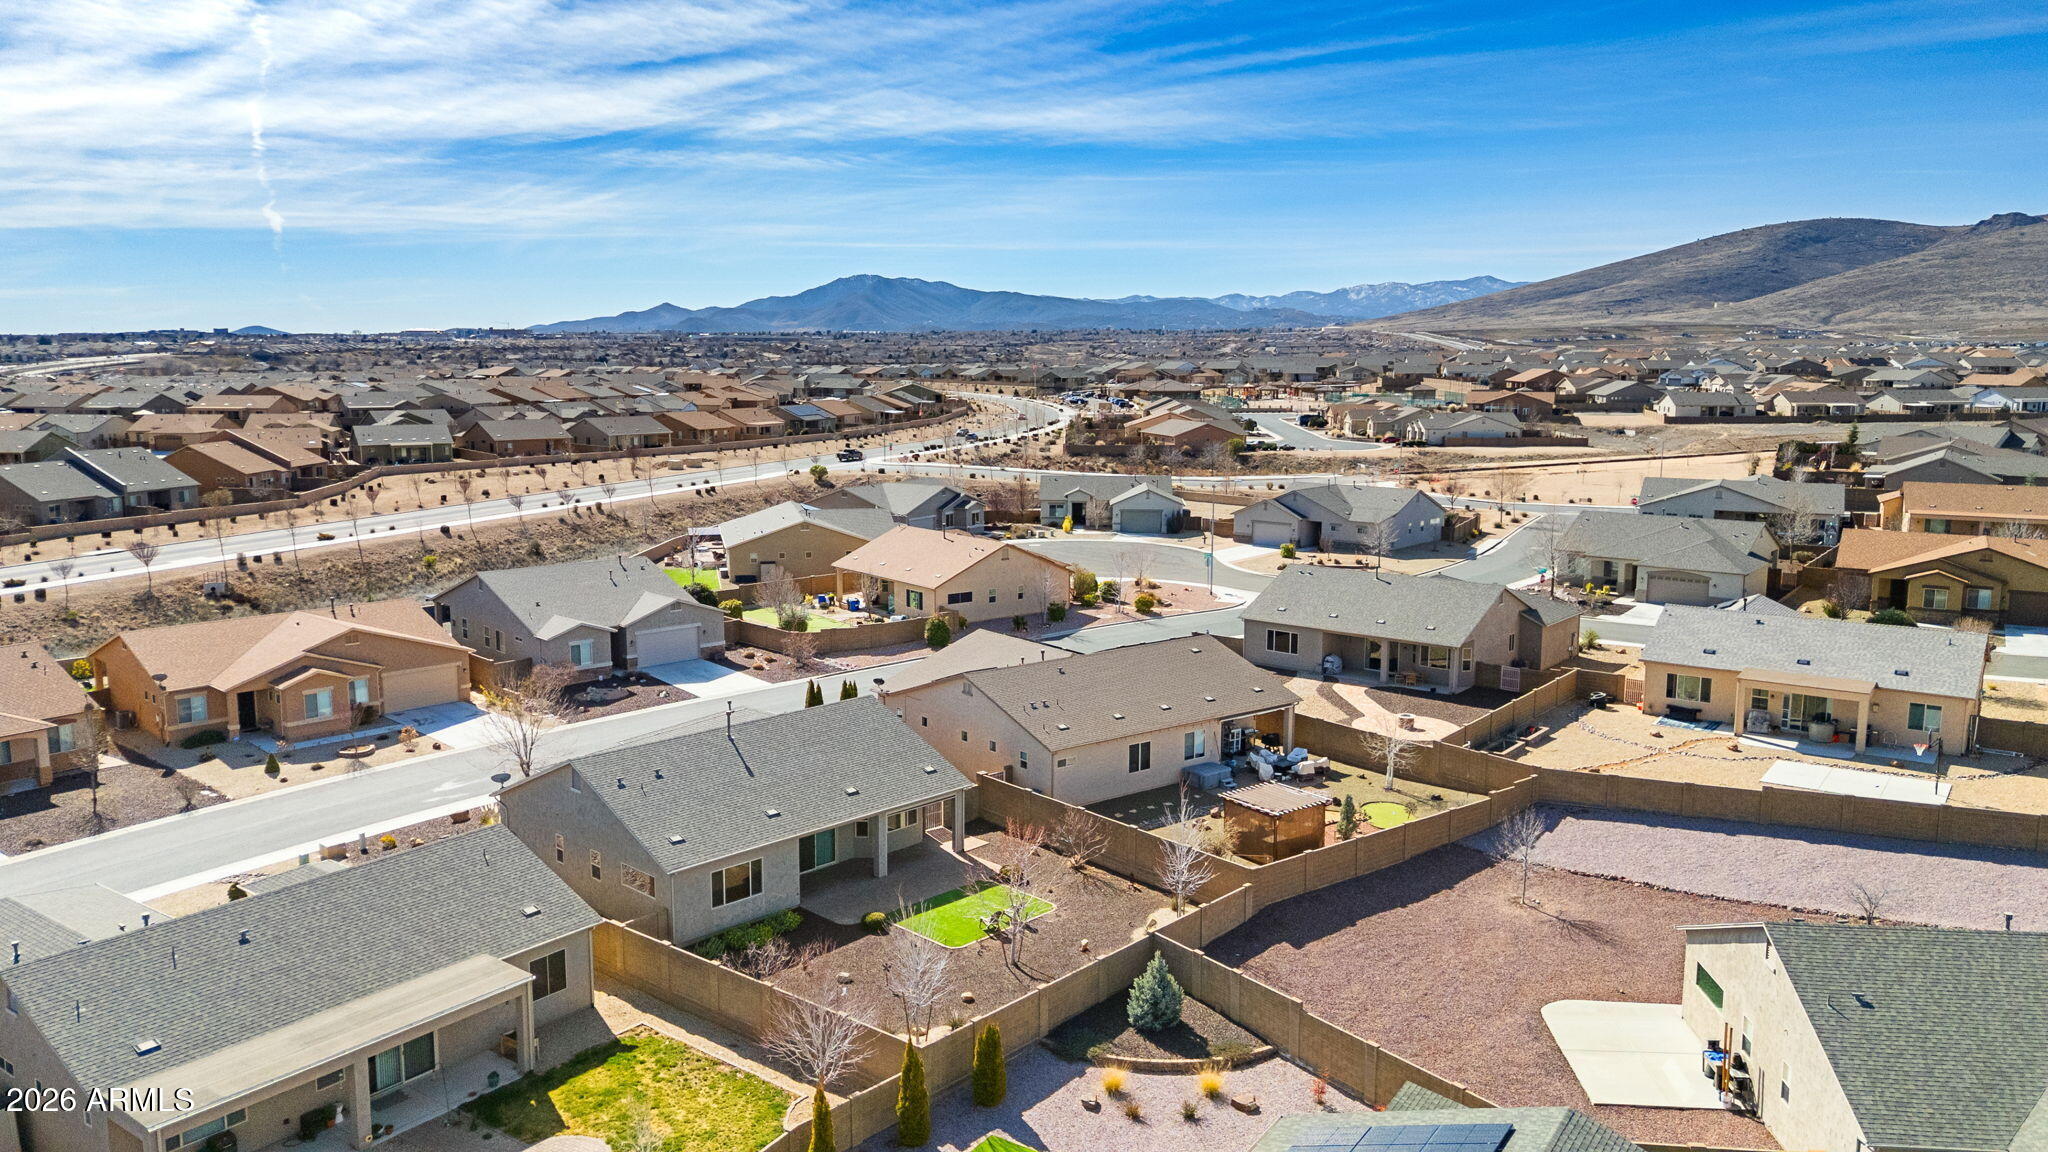
Aerial view of the marked home in a Prescott Valley neighborhood with mountains beyond.
Aerial view of a Prescott Valley neighborhood with rows of homes and mountains beyond.
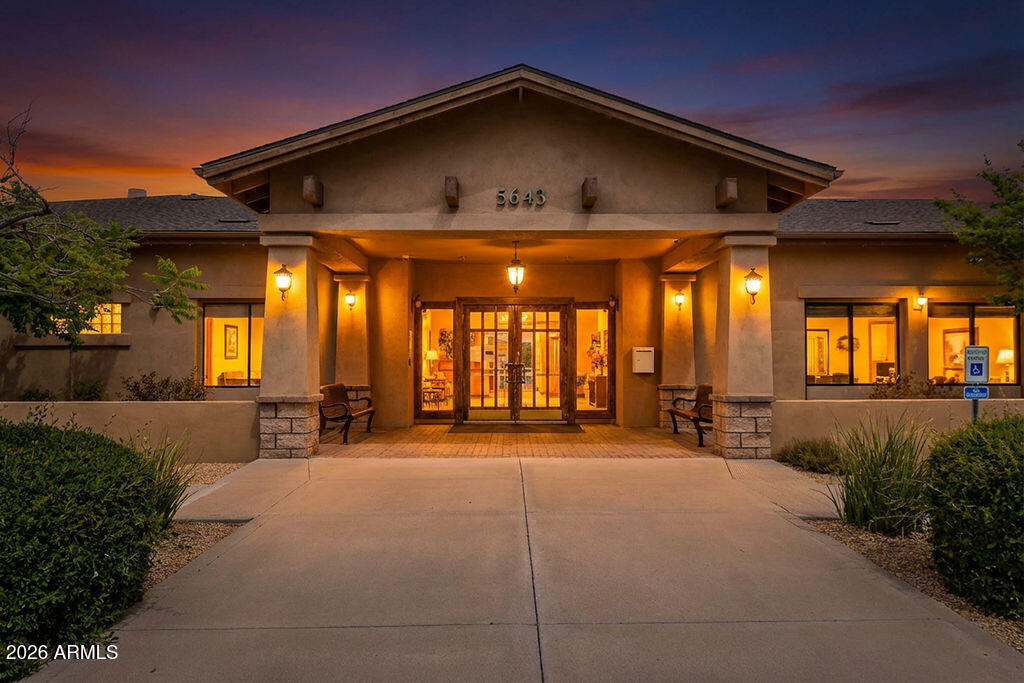
Building entrance with a covered portico and warmly lit glass doors at dusk.
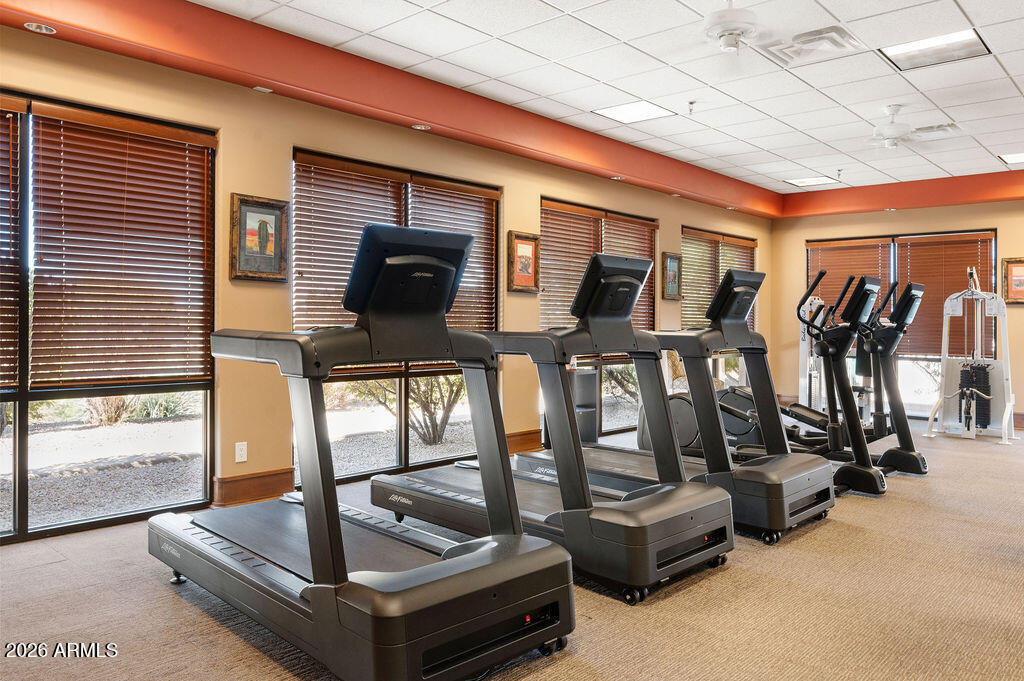
Fitness room with treadmills and weight-training equipment beside large windows.
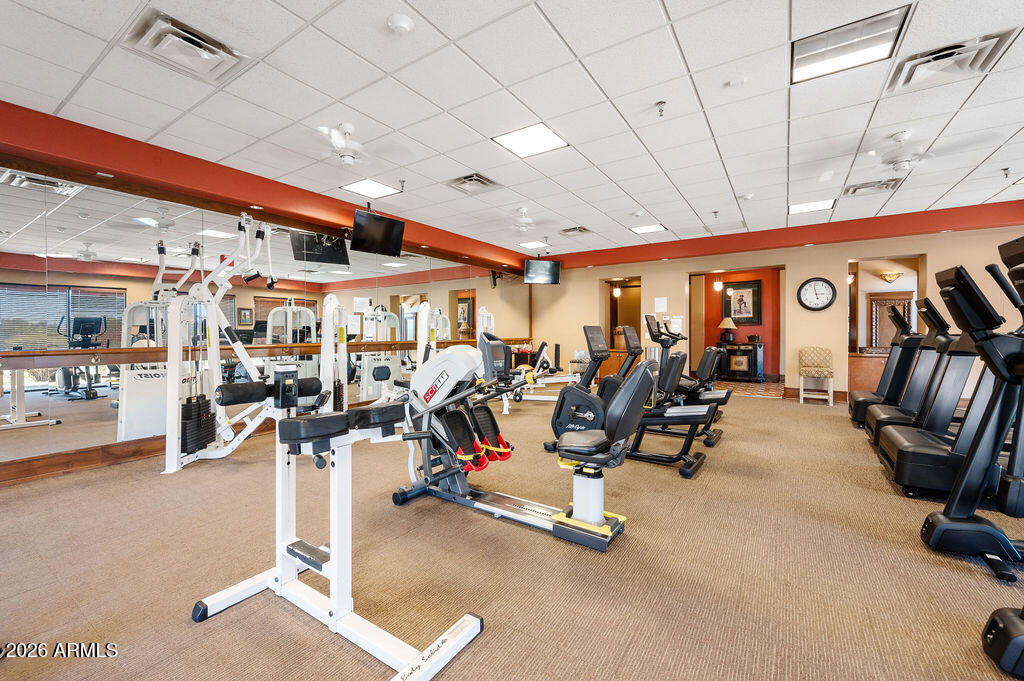
Fitness center with exercise machines and mirrored walls.
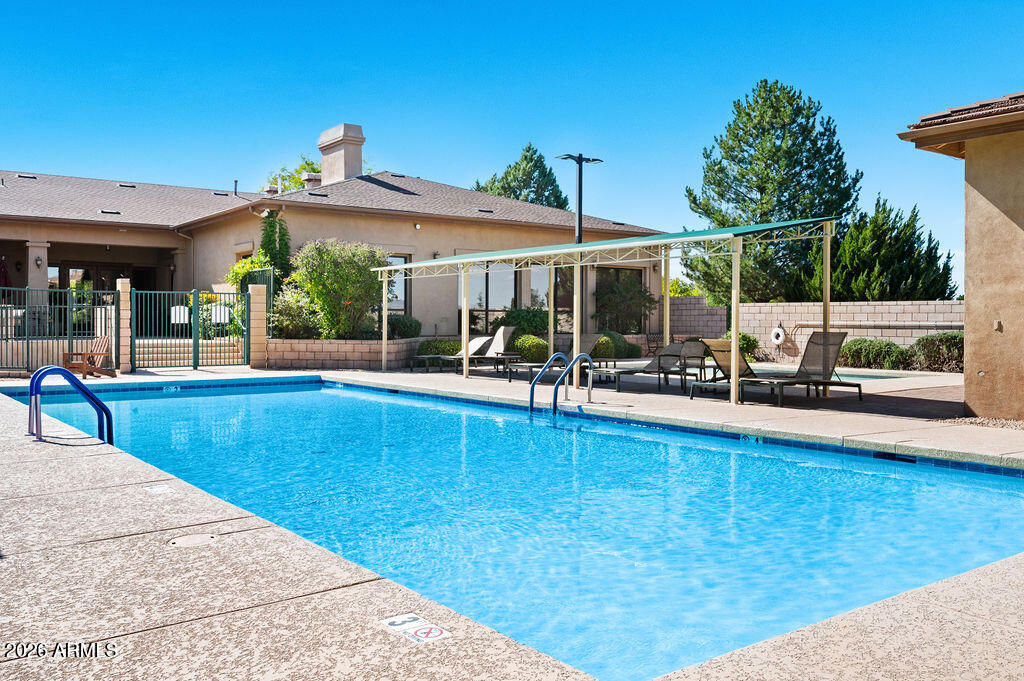
Outdoor swimming pool with a metal shade canopy and lounge chairs beside a residential building.
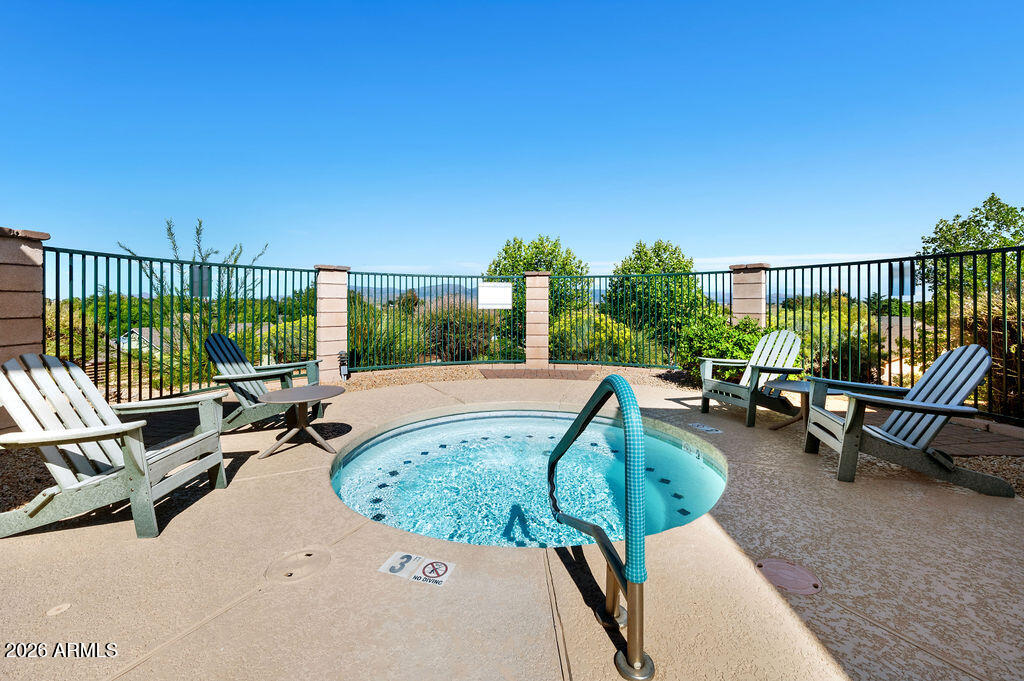
Circular outdoor pool with a metal handrail, patio seating, and fenced views of green hills.
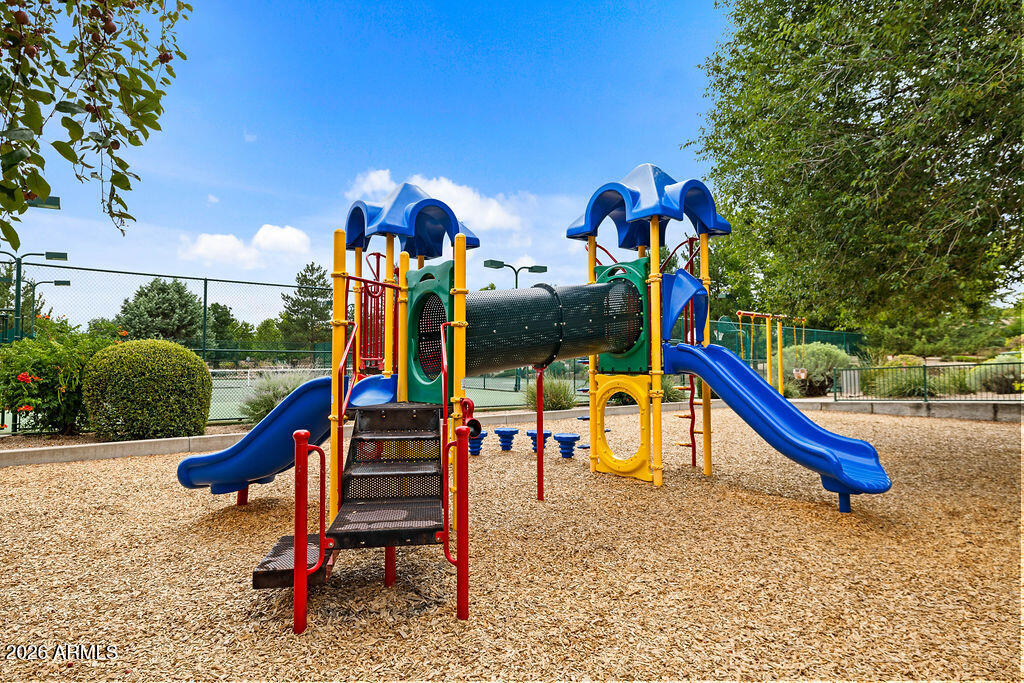
Playground with blue slides and a climbing tunnel on a wood-chip surface.
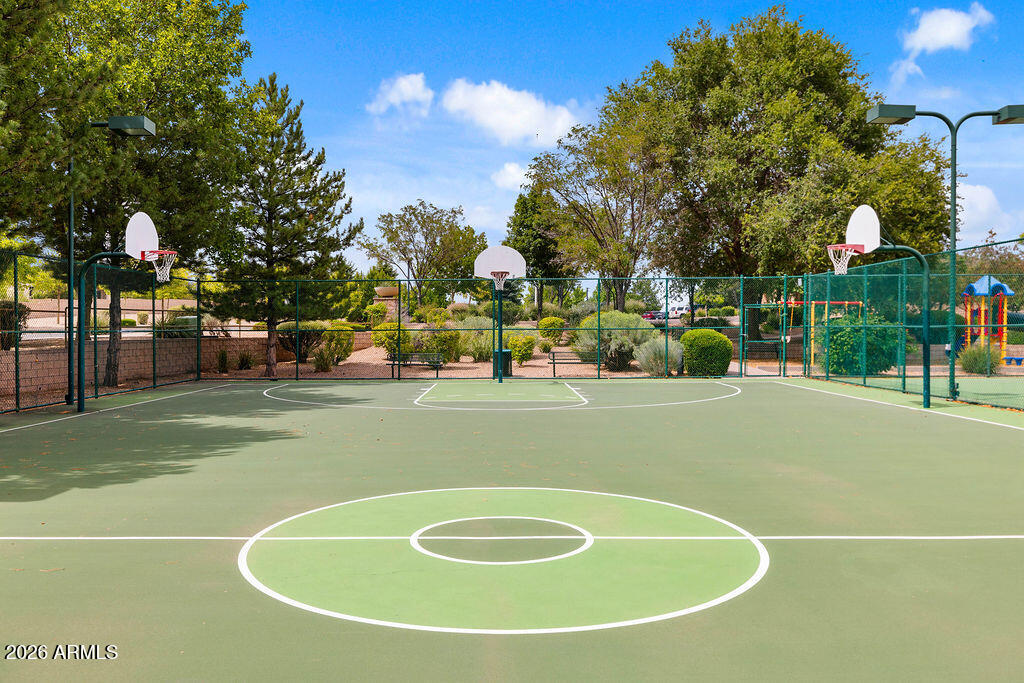
Outdoor basketball court with three hoops, surrounded by fencing, trees, and landscaping.
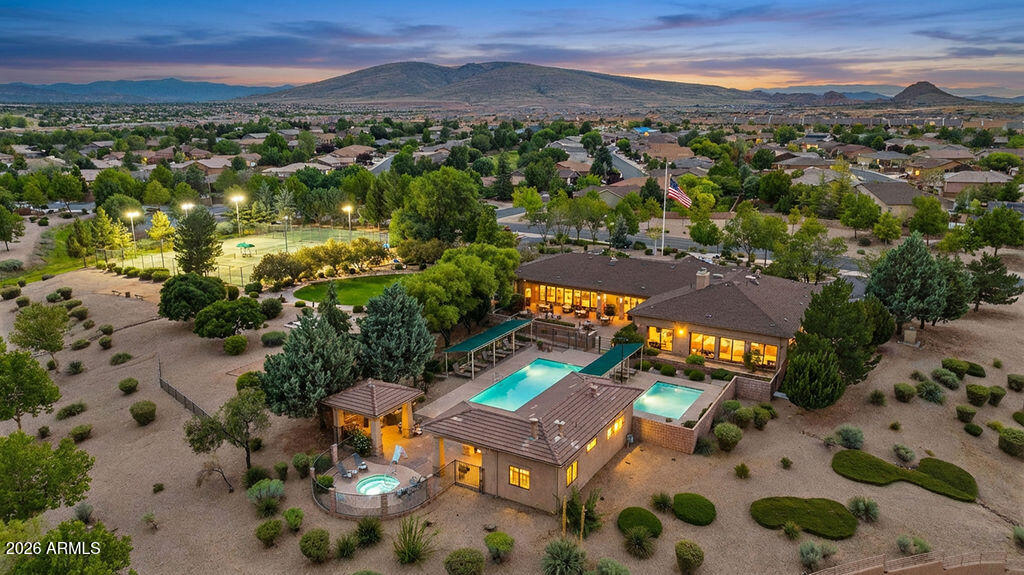
Aerial view of a home with two pools and illuminated tennis courts at dusk.
SEE ALL PHOTOS
Single-story stucco home with a covered entry and rock landscaping at dusk.
Single-story stucco home with a two-car garage, broad driveway, and desert rock landscaping.
Single-story stucco home with desert landscaping, surrounded by a Prescott Valley neighborhood and distant rocky mountains.
Single-story stucco home with a two-car garage, desert landscaping, and neighboring homes.
Gray-roofed single-story home with a two-car garage and desert landscaping, viewed from above in a residential neighborhood.
Aerial view of a single-story home outlined in red among Prescott Valley homes.
Single-story stucco home with a covered porch, attached garage, and rock landscaping.
Empty entryway with wood-look flooring, an arched niche, a white front door, and a narrow sidelight.
Open living area with wood-look floors, a stone fireplace, and sliding doors to a fenced patio.
Empty living room with wood-look floors, a lit stone fireplace, and a ceiling fan.
Open kitchen and dining area with wood-look floors, a breakfast bar, and wood cabinets.
Empty living room with wood-look floors, a corner fireplace, and sliding glass doors to the patio.
Empty dining area beside a kitchen, with wood-look floors, a granite breakfast bar, and large windows.
Empty dining area with three windows, wood flooring, and a hanging chandelier.
Open-plan living room and kitchen with wood-look floors, a lit stone fireplace, island, and stainless-steel appliances.
Kitchen with reddish-brown cabinets, granite counters, and stainless-steel range and microwave.
Unfurnished kitchen with a granite peninsula, reddish wood cabinets, and an open view toward the living area.
Kitchen with warm wood cabinets, granite counters, and stainless steel appliances.
Empty bedroom with tan carpet, wooden window blinds, and sunlight on the floor.
Bathroom with a dark wood vanity, large mirror, toilet, and tub-shower.
Empty carpeted room with beige walls and a window casting striped sunlight across the floor.
Empty carpeted room with a wood-blade ceiling fan and two windows with blinds.
Empty bedroom with beige carpet, a wooden ceiling fan, and white closet doors.
Bathroom with a double-sink vanity, wood cabinets, large mirrors, and striped window shades.
Bathroom with a white walk-in shower and chrome handheld showerhead beside paneled sliding doors.
Laundry room with a top-load washer and dryer beneath white cabinets beside a window.
Stucco house with a two-car garage, desert landscaping, and a paver walkway.
Covered patio with a wide paver terrace beside a sliding glass door and green lawn.
Paved backyard patio with a covered seating area and raised retractable shade screen.
Home’s rear patio with sliding glass doors, outdoor chairs, a small lawn, and gravel landscaping.
Aerial view of a single-story home with rooftop solar panels and a fenced yard with artificial turf.
Aerial view of the neighborhood, with a red marker on the property and mountains in the distance.
Aerial view of Prescott Valley homes and fenced yards with mountains on the horizon.
Aerial view of the marked home in a Prescott Valley neighborhood with mountains beyond.
Aerial view of a Prescott Valley neighborhood with rows of homes and mountains beyond.
Building entrance with a covered portico and warmly lit glass doors at dusk.
Fitness room with treadmills and weight-training equipment beside large windows.
Fitness center with exercise machines and mirrored walls.
Outdoor swimming pool with a metal shade canopy and lounge chairs beside a residential building.
Circular outdoor pool with a metal handrail, patio seating, and fenced views of green hills.
Playground with blue slides and a climbing tunnel on a wood-chip surface.
Outdoor basketball court with three hoops, surrounded by fencing, trees, and landscaping.
Aerial view of a home with two pools and illuminated tennis courts at dusk.
Courtesy of Keller Williams Arizona Realty, Timothy Brown Listing Contact: 928-308-0074 
Sold

6293 E LIVINGSTON Loop

6293 E LIVINGSTON Loop, Prescott Valley, AZ 86314

$485,000
Welcome to this beautifully maintained 3-bedroom, 2-bath home located in the highly desirable Granville community in Prescott Valley. Featuring a freshly painted inside and out with all appliances included, this home is move-in ready. Inside, the thoughtfully designed floor plan of 1656 square ft ensures optimal utilization of the living space. The kitchen offers granite countertops with a functional layout, perfect for everyday living and entertaining. Benefit from effortless upkeep thanks to the low-maintenance landscaping in both the front and back yards, so you can spend more time enjoying your beautiful home and all that Granville has to offer. The backyard is thoughtfully crafted for comfort, featuring electric patio shades that let you unwind outside while reducing afternoon glare Just a short walk to one of Granville's many clubhouses, you'll have access to pools, fitness centers, parks, walking trails, and community events. This home combines comfort, convenience, and the vibrant lifestyle that makes Granville one of Prescott Valley's most sought-after neighborhoods.

3
beds

2
baths

1,656 Sq.Ft. LIVING AREA

8,906 Sq.Ft. lot

Jess Savoini

Jess Savoini

Features & Amenities

Interior

  • total bedrooms3
  • Total bathrooms2
  • full bathrooms2
  • Flooring Carpet, Vinyl
  • Fireplace Gas
  • APPLIANCES Dryer, Washer, Refrigerator, Built-in Microwave, Dishwasher, Gas Range
  • other interior Features High Speed Internet, Granite Counters, Breakfast Bar, 9 Flat Ceilings, Pantry, Full Bth Master Bdrm

Area & Lot

  • Status Sold
  • Date Sold May 11, 2026
  • Living Area1,656 Sq.Ft.
  • Lot Area8,906 Sq.Ft.
  • MLS® ID6986722
  • TypeResidential
  • YEAR BUILT2018
  • NeighborhoodPrescott Valley
  • Architecture StylesRanch
  • View DescriptionCity
  • Elementary SchoolGranville Elementary School
  • Middle SchoolPronghorn Ridge Middle School
  • School DistrictHumboldt Unified District

Exterior

  • STORIES1
  • Garage Space2.0
  • water SourceCity Water
  • roofComposition
  • lot featuresDesert Front
  • parkingAttached Garage, Garage Door Opener
  • HEAT TYPENatural Gas
  • AIR CONDITIONINGCentral Air
  • sewerPublic Sewer

Financial

  • Sales Price$485,000
  • Real Estate Tax $2,033/yr
  • HOA $187/3 mos
View Virtual Tour

Prescott Valley

Explore

Work With Jess

Experience a modern and personalized approach to Arizona real estate with trusted guidance tailored to your goals.

Follow Me on Instagram